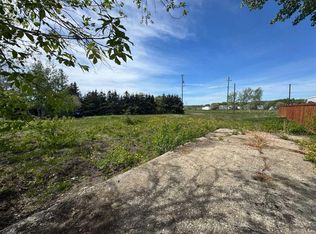
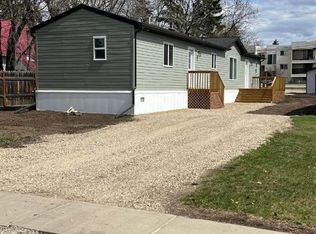
Amazing opportunity to own this beautifully renovated home in the sought-after community of Beaverlodge. Situated on a quiet dead-end street, the property features a large, private yard backing onto mature trees and an open field. The spacious yard offers RV parking, mature spruce trees and a detached shop that provides an excellent workspace or additional storage. Inside, you will find a fully renovated home featuring an open-concept kitchen and living area filled with natural light. The primary bedroom includes a walk-in closet and private ensuite, while two additional bedrooms and a full bathroom complete the functional layout. Recent upgrades include fresh paint, new trim, flooring, light fixtures and a durable metal roof. Beaverlodge offers two schools, a multipurpose recreation centre with an indoor swimming pool, a new medical clinic and a wide range of amenities—all within approximately 20 minutes of Grande Prairie. This move-in-ready home is available for immediate possession!
For sale
C$284,900
1120 SW 7th Ave, Beaverlodge, AB T0H 0C0
3beds
1,106sqft
Single Family Residence
Built in 2001
0.27 Acres Lot
$-- Zestimate®
C$258/sqft
C$-- HOA
What's special
Beautifully renovated homeQuiet dead-end streetLarge private yardSpacious yardRv parkingMature spruce treesFully renovated home
- 61 days
- 6
- 1
Zillow last checked:
Listing updated:
Listed by:
Greg Shillington, Associate,
Grassroots Realty Group Ltd.,
Brett Shillington, Associate,
Grassroots Realty Group Ltd.
Source: courtesy of Pillar9 System,MLS®#: A2343254 Originating MLS®#: Grande Prairie
Facts & features
Interior
Bedrooms & bathrooms
- Bedrooms: 3
- Bathrooms: 2
- Full bathrooms: 2
Bedroom
- Level: Main
- Dimensions: 10`2" x 8`2"
Bedroom
- Level: Main
- Dimensions: 9`3" x 10`11"
Other
- Level: Main
- Dimensions: 14`9" x 13`0"
Other
- Level: Main
- Dimensions: 6`10" x 8`9"
Other
- Level: Main
- Dimensions: 8`3" x 6`6"
Dining room
- Level: Main
- Dimensions: 5`4" x 10`2"
Kitchen
- Level: Main
- Dimensions: 9`5" x 18`8"
Laundry
- Level: Main
- Dimensions: 7`2" x 8`1"
Living room
- Level: Main
- Dimensions: 14`9" x 14`10"
Heating
- Central, Natural Gas
Cooling
- None
Appliances
- Included: Dishwasher, Refrigerator, Stove(s), Washer/Dryer
- Laundry: Laundry Room
Features
- Closet Organizers, Laminate Counters
- Windows: Window Coverings
- Basement: None
- Has fireplace: No
Interior area
- Total interior livable area: 1,106 sqft
Video & virtual tour
Property
Parking
- Total spaces: 2
- Parking features: Parking Pad
- Has uncovered spaces: Yes
Features
- Levels: One
- Stories: 1
- Patio & porch: Deck
- Exterior features: Other
- Fencing: Fenced
- Frontage length: 12.39M 40`8"
Lot
- Size: 0.27 Acres
- Features: Back Yard, Corner Lot, Cul-De-Sac, No Neighbours Behind, Pie Shaped Lot
Details
- Parcel number: 113563522
- Zoning: R2
Construction
Type & style
- Home type: SingleFamily
- Property subtype: Single Family Residence
Materials
- Vinyl Siding
- Foundation: ICF Block
- Roof: Metal
Condition
- New construction: No
- Year built: 2001
Community & HOA
Community
- Features: Other
- Subdivision: NONE
HOA
- Has HOA: No
Location
- Region: Beaverlodge
Financial & listing details
- Price per square foot: C$258/sqft
- Date on market: 9/8/2026
- Inclusions: N/A
Price history
Price history is unavailable.
Public tax history
Tax history is unavailable.
Climate risks
Neighborhood: T0H
Nearby schools
GreatSchools rating
No schools nearby
We couldn't find any schools near this home.

Similar homes
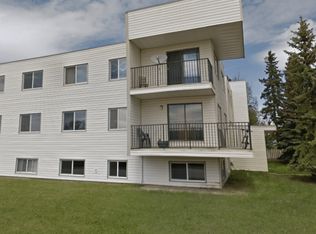
- C$324,9004 bd2 ba1.2k sqft1121 E 5th Ave, Beaverlodge, AB T0H 0C0For Sale
 MLS ID #A2332717, Laura Sikorski, Associate, Real Broker. courtesy of Pillar9 System
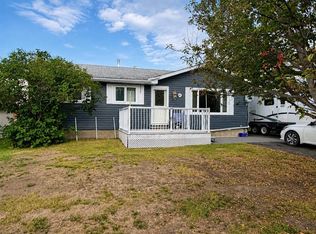
- C$355,0003 bd2 ba1k sqft607 E 6th Ave, Beaverlodge, AB T0H 0C0For Sale
 MLS ID #A2340694, Britten Snatic, Associate, All Peace Realty Ltd.. courtesy of Pillar9 System
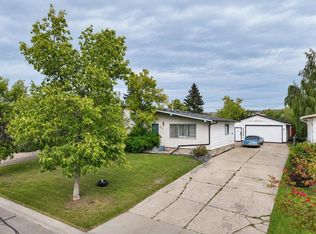
- C$362,5004 bd3 ba1.1k sqft508 W 7th Ave, Beaverlodge, AB T0H 0C0For Sale
 MLS ID #A2343525, Britten Snatic, Associate, All Peace Realty Ltd.. courtesy of Pillar9 System
- C$329,9003 bd2 ba1.2k sqft816 W 5th Ave, Beaverlodge, AB T0H 0C0New Construction
 MLS ID #A2291419, Rick Wallan, Associate, All Peace Realty Ltd.. courtesy of Pillar9 System
