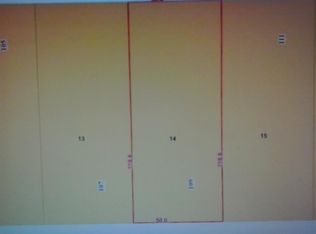
Nicely updated 3-bedroom, 2-bathroom bungalow situated on a huge 60' x 204' lot, totaling approximately 0.28 acres. The main floor features a spacious living room with a large picture window, three bedrooms, a full bathroom and a beautifully updated kitchen with antiqued white cabinetry, interior wood pullouts, updated countertops and tile. Additional upgrades include flooring, windows, siding, air conditioning, a new furnace and hot water tank. Downstairs, you’ll find a huge family room perfect for entertaining, a unique bar and sitting area, a full bathroom, laundry room and plenty of storage throughout. Enjoy the 12' x 10' east-facing front deck or the impressive 24' x 16' back deck overlooking the beautiful garden, greenhouse, raspberry patch, mature spruce trees and other established landscaping. The asphalt driveway provides plenty of parking, including space for an RV. A 10' x 20' shed with a metal roof and power offers excellent additional storage.
For sale
C$365,000
607 E 6th Ave, Beaverlodge, AB T0H 0C0
3beds
1,000sqft
Single Family Residence
Built in 1976
0.28 Acres Lot
$-- Zestimate®
C$365/sqft
C$-- HOA
What's special
Interior wood pulloutsUpdated countertops and tileLaundry roomPlenty of storage throughoutRaspberry patchSpace for an rv
- 14 hours
- 2
- 0
Zillow last checked:
Listing updated:
Listed by:
Britten Snatic, Associate,
All Peace Realty Ltd.,
Gary Ray, Associate,
All Peace Realty Ltd.
Source: courtesy of Pillar9 System,MLS®#: A2340694 Originating MLS®#: Grande Prairie
Originating MLS®#: Grande PrairieFacts & features
Interior
Bedrooms & bathrooms
- Bedrooms: 3
- Bathrooms: 2
- Full bathrooms: 2
Other
- Level: Main
- Dimensions: 11`5" x 9`11"
Bedroom
- Level: Main
- Dimensions: 8`5" x 9`11"
Bedroom
- Level: Main
- Dimensions: 8`2" x 11`11"
Other
- Level: Main
- Dimensions: 0`0" x 0`0"
Other
- Level: Basement
- Dimensions: 0`0" x 0`0"
Heating
- Forced Air, Natural Gas
Cooling
- Central Air
Appliances
- Included: See Remarks
- Laundry: Laundry Room
Features
- See Remarks
- Flooring: Carpet, Linoleum
- Basement: Full
- Has fireplace: No
Interior area
- Total interior livable area: 1,000 sqft
Property
Parking
- Total spaces: 4
- Parking features: Asphalt, Driveway, Parking Pad
- Has uncovered spaces: Yes
Features
- Levels: One
- Stories: 1
- Patio & porch: Deck, Patio
- Exterior features: Garden
- Fencing: Fenced
- Frontage length: 18.32M 60`1"
Lot
- Size: 0.28 Acres
- Features: Back Yard, Landscaped, Rectangular Lot
Details
- Additional structures: Shed(s)
- Parcel number: 113582070
- Zoning: R2
Construction
Type & style
- Home type: SingleFamily
- Architectural style: Bungalow
- Property subtype: Single Family Residence
Materials
- Vinyl Siding
- Foundation: Concrete Perimeter
- Roof: Asphalt Shingle
Condition
- New construction: No
- Year built: 1976
Community & HOA
Community
- Features: Playground
- Subdivision: NONE
HOA
- Has HOA: No
Location
- Region: Beaverlodge
Financial & listing details
- Price per square foot: C$365/sqft
- Date on market: 8/31/2026
- Inclusions: fridge, stove, OTR microwave, dishwasher, washer, dryer, window coverings, downstairs bar and 3X stools, greenhouse, gazebo, garden shed.
Price history
Price history is unavailable.
Public tax history
Tax history is unavailable.
Climate risks
Neighborhood: T0H
Nearby schools
GreatSchools rating
No schools nearby
We couldn't find any schools near this home.



Similar homes
- C$385,0002 bd2 ba1k sqft714 W Oak Dr, Beaverlodge, AB T0H 0C0For Sale
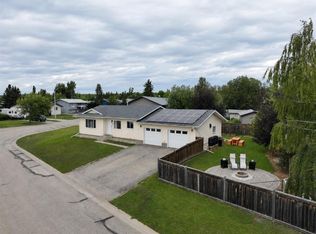 MLS ID #A2338127, Britten Snatic, Associate, All Peace Realty Ltd.. courtesy of Pillar9 System
 - C$339,9004 bd2 ba1.2k sqft1121 E 5th Ave, Beaverlodge, AB T0H 0C0For Sale
 MLS ID #A2332717, Laura Sikorski, Associate, Real Broker. courtesy of Pillar9 System
 - C$374,9005 bd3 ba1.1k sqft902 S Birch St, Beaverlodge, AB T0H 0C0For Sale
 MLS ID #A2325826, Matt Chomyc, Associate, Re/Max Grande Prairie. courtesy of Pillar9 System
 - C$339,9003 bd2 ba1.2k sqft816 W 5th Ave, Beaverlodge, AB T0H 0C0New Construction
 MLS ID #A2291419, Rick Wallan, Associate, All Peace Realty Ltd.. courtesy of Pillar9 System
