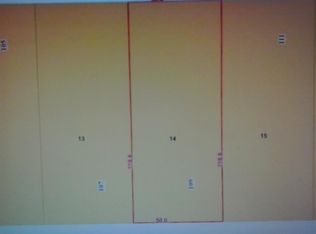
Wonderful opportunity awaiting for those watching the Beaverlodge property market. With the new hospital expansion in progress and influx of skilled healthcare professionals moving to the area alongside with professions supporting local oil and gas industry, agriculture and hospitality, this property is not to be missed. This home is located on a 6,200 square feet of land within walking distance to downtown and all local amenities. With this amount of space you can easily remodel or build multifamily property that can generate great rental income in years to come. The existing home however has a newer metal roof, 8' ceilings, newer appliances and plenty of space for a home ownership where you can afford low cost living and build on over time. Ready for a quick possession so call right away, be the first one to have an opportunity to own this gem and watch the real estate market boom in the area once the expansion is completed. That's when you see your sweet equity.
For sale
C$134,900
206 N 7th St, Beaverlodge, AB T0H 0C0
2beds
857sqft
Single Family Residence
Built in 1954
6,098 Square Feet Lot
$-- Zestimate®
C$157/sqft
C$-- HOA
What's special
Newer metal roofNewer appliances
- 117 days
- 15
- 4
Zillow last checked:
Listing updated:
Listed by:
Aggie Duras-Kamau, Associate,
Re/Max Grande Prairie
Source: courtesy of Pillar9 System,MLS®#: A2322561 Originating MLS®#: Grande Prairie
Originating MLS®#: Grande PrairieFacts & features
Interior
Bedrooms & bathrooms
- Bedrooms: 2
- Bathrooms: 1
- Full bathrooms: 1
Other
- Level: Main
- Dimensions: 9`5" x 11`10"
Bedroom
- Level: Main
- Dimensions: 9`4" x 7`11"
Other
- Level: Main
- Dimensions: 8`5" x 13`0"
Dining room
- Level: Main
- Dimensions: 9`3" x 13`3"
Kitchen
- Level: Main
- Dimensions: 11`2" x 13`4"
Living room
- Level: Main
- Dimensions: 11`10" x 11`10"
Heating
- Forced Air, Natural Gas
Cooling
- None
Appliances
- Included: Electric Oven, Range, Refrigerator, Washer/Dryer
- Laundry: In Bathroom, Main Level
Features
- No Animal Home, No Smoking Home
- Flooring: Ceramic Tile, Laminate, Linoleum
- Basement: Crawl Space
- Has fireplace: No
Interior area
- Total interior livable area: 857 sqft
Property
Parking
- Total spaces: 3
- Parking features: Gravel, Off Street, On Street, Parking Pad
- Has uncovered spaces: Yes
Features
- Levels: One
- Stories: 1
- Entry location: Ground
- Patio & porch: Deck
- Exterior features: Private Entrance, Private Yard, Storage
- Fencing: Fenced
- Frontage length: 4.64M 15`3"
Lot
- Size: 6,098 Square Feet
- Features: Back Yard, City Lot, Cleared
Details
- Additional structures: Shed(s)
- Parcel number: 103702322
- Zoning: R2
Construction
Type & style
- Home type: SingleFamily
- Architectural style: Bungalow
- Property subtype: Single Family Residence
Materials
- Wood Siding
- Foundation: Concrete Perimeter
- Roof: Metal
Condition
- New construction: No
- Year built: 1954
Utilities & green energy
- Sewer: Public Sewer
- Water: Public
- Utilities for property: Electricity Available, Natural Gas Available, Garbage Collection, Phone Available, Sewer Available, Water Available
Community & HOA
Community
- Features: Lake, Park, Playground, Sidewalks, Street Lights
- Subdivision: N/A
HOA
- Has HOA: No
Location
- Region: Beaverlodge
Financial & listing details
- Price per square foot: C$157/sqft
- Date on market: 6/22/2026
- Inclusions: n/a
- Electric utility on property: Yes
Price history
Price history is unavailable.
Public tax history
Tax history is unavailable.
Climate risks
Neighborhood: T0H
Nearby schools
GreatSchools rating
No schools nearby
We couldn't find any schools near this home.


Similar homes
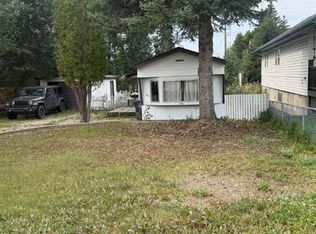
- C$120,0002 bd1 ba911 sqft602 S 5th Ave, Beaverlodge, AB T0H 0C0For Sale
 MLS ID #A2340730, Jack Patterson, Associate, All Peace Realty Ltd.. courtesy of Pillar9 System
 - C$109,9002 bd1 ba780 sqft1107 E 7th Ave N, Beaverlodge, AB T0H 0C0For Sale
 MLS ID #A2345468, Clayton Pankiw, Associate, Sutton Group Grande Prairie Professionals. courtesy of Pillar9 System
 - C$110,0002 bd1 ba784 sqft10214 SW 100th St, Hythe, AB T0H 2C0For Sale
 MLS ID #A2343522, Jack Patterson, Associate, All Peace Realty Ltd.. courtesy of Pillar9 System
