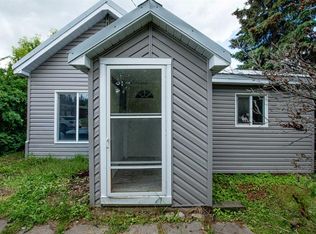
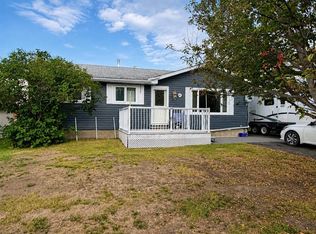
Handyman Special – Detached Bilevel | 5 Bedrooms | 3 Full Bathrooms | Beaverlodge Offering 1,074 sq. ft. of living space, this detached bilevel presents an excellent opportunity for buyers looking to add value and make a home their own. Featuring 5 bedrooms, 3 full bathrooms, and a recreational/den area downstairs, there is plenty of room for family, guests, or additional living space. Situated on a large lot, the property also offers a private, fully fenced yard, a nice deck, a huge storage shed, and tons of parking. There is also convenient secondary side access to the basement, adding flexibility and potential. The home has great bones and a solid structure but could use some cosmetic TLC, making it an ideal opportunity for someone looking to build equity and put their own finishing touches on the property. The owner is currently completing interior updates, including walls, flooring, railing, and ceiling tiles. The asking price reflects the home's current condition, and the seller is open to "as-is" offers, giving buyers the opportunity to purchase at the current price point and create their own sweat equity. Buyers will also receive a $10,000 credit towards shingles, providing additional flexibility for future improvements. Location is another great feature, with a park, playground, school, and nearby shopping all close by, making everyday convenience easy for families and homeowners alike. An excellent opportunity for a handyman, investor, or buyer looking for an affordable property with plenty of potential, space, and outdoor features in Beaverlodge!
For sale
C$325,900
604 S 7th St, Beaverlodge, AB T0H 0C0
5beds
1,074sqft
Single Family Residence
Built in 1998
6,534 Square Feet Lot
$-- Zestimate®
C$303/sqft
C$-- HOA
What's special
Large lotPrivate fully fenced yardNice deckHuge storage shedTons of parking
- 2 days
- 2
- 0
Zillow last checked:
Listing updated:
Listed by:
Shawn Allison, Associate,
Grassroots Realty Group Ltd.,
Brett Shillington, Associate,
Grassroots Realty Group Ltd.
Source: courtesy of Pillar9 System,MLS®#: A2357136 Originating MLS®#: Grande Prairie
Facts & features
Interior
Bedrooms & bathrooms
- Bedrooms: 5
- Bathrooms: 3
- Full bathrooms: 3
Bedroom
- Level: Main
- Dimensions: 10`2" x 9`6"
Bedroom
- Level: Main
- Dimensions: 10`2" x 9`4"
Other
- Level: Main
- Dimensions: 15`10" x 11`1"
Bedroom
- Level: Basement
- Dimensions: 10`1" x 12`9"
Bedroom
- Level: Basement
- Dimensions: 11`4" x 11`3"
Other
- Level: Main
- Dimensions: 9`7" x 5`7"
Other
- Level: Basement
- Dimensions: 11`7" x 6`7"
Other
- Level: Main
- Dimensions: 5`9" x 7`11"
Dining room
- Level: Main
- Dimensions: 12`7" x 8`1"
Exercise room
- Level: Basement
- Dimensions: 17`2" x 16`7"
Other
- Level: Basement
- Dimensions: 11`7" x 8`1"
Game room
- Level: Basement
- Dimensions: 14`9" x 15`2"
Kitchen
- Level: Main
- Dimensions: 10`6" x 9`4"
Laundry
- Level: Basement
- Dimensions: 17`2" x 6`3"
Living room
- Level: Main
- Dimensions: 11`8" x 19`0"
Heating
- Central
Cooling
- None
Appliances
- Included: Dishwasher, Refrigerator, Stove(s), Washer/Dryer
- Laundry: In Basement
Features
- Ceiling Fan(s), Laminate Counters, See Remarks
- Flooring: Carpet, Laminate, Linoleum
- Basement: Full
- Has fireplace: No
Interior area
- Total interior livable area: 1,074 sqft
Video & virtual tour
Property
Parking
- Total spaces: 2
- Parking features: Parking Pad
- Has uncovered spaces: Yes
Features
- Levels: One,Bi-Level
- Stories: 1
- Patio & porch: Deck
- Exterior features: Private Yard, Storage
- Fencing: Fenced
- Frontage length: 22.84M 74`11"
Lot
- Size: 6,534 Square Feet
- Features: Back Yard, Lawn
Details
- Parcel number: 113583761
- Zoning: R2
Construction
Type & style
- Home type: SingleFamily
- Property subtype: Single Family Residence
Materials
- Concrete, Vinyl Siding
- Foundation: Concrete Perimeter
- Roof: Asphalt Shingle
Condition
- New construction: No
- Year built: 1998
Community & HOA
Community
- Features: Park, Playground
- Subdivision: NONE
HOA
- Has HOA: No
Location
- Region: Beaverlodge
Financial & listing details
- Price per square foot: C$303/sqft
- Date on market: 11/6/2026
- Inclusions: N/A
Price history
Price history is unavailable.
Public tax history
Tax history is unavailable.
Climate risks
Neighborhood: T0H
Nearby schools
GreatSchools rating
No schools nearby
We couldn't find any schools near this home.

Similar homes
- C$347,0003 bd2 ba1.2k sqft704 SW 2nd Ave, Beaverlodge, AB T0H 0C0For Sale
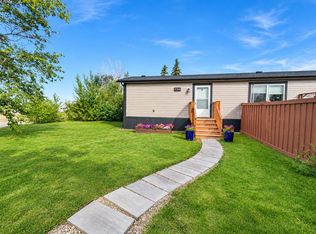 MLS ID #A2354737, Sherri Toerper, Associate, Century 21 Grande Prairie Realty Inc.. courtesy of Pillar9 System
- C$362,5004 bd3 ba1.1k sqft508 W 7th Ave, Beaverlodge, AB T0H 0C0For Sale
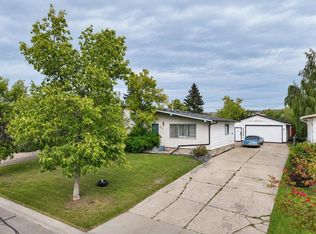 MLS ID #A2343525, Britten Snatic, Associate, All Peace Realty Ltd.. courtesy of Pillar9 System
- C$324,9004 bd2 ba1.2k sqft1121 E 5th Ave, Beaverlodge, AB T0H 0C0For Sale
 MLS ID #A2332717, Laura Sikorski, Associate, Real Broker. courtesy of Pillar9 System
- C$355,0003 bd2 ba1k sqft607 E 6th Ave, Beaverlodge, AB T0H 0C0For Sale
 MLS ID #A2340694, Britten Snatic, Associate, All Peace Realty Ltd.. courtesy of Pillar9 System
