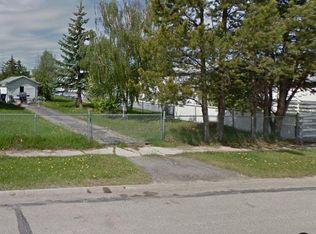
Nestled steps from Wembley’s scenic walking trails, this spacious bi-level home offers a warm, sunlit sanctuary overflowing with potential. Upstairs, fresh modern flooring connects an open-concept living and dining area to a bright kitchen with solid wood cabinetry, where natural light streams through the window overlooking the expansive backyard. Step through the side entry onto a massive deck with sleek white railings—the perfect backdrop for summer BBQs, outdoor meals, and quiet evenings. The main floor features two comfortable bedrooms, including a primary room equipped with a toilet and plumbing ready for your custom vanity, alongside a full four-piece bath. Downstairs, the functional layout expands with three additional bedrooms, a second family room, another full bath, and an unfinished flex space ready to become a sixth bedroom, home office, or workshop. With framing already complete in the lower level, you have a effortless head start to personalize every finish and build immediate equity. Outside, a fully fenced yard with mature trees leads to a 12' x 23' detached garage with rear alley access, providing secure parking or a dedicated workshop space for all your projects. ***Please note: property is sold “as is, where is, at time of possession”. No warranties or representations.*** Contact your REALTOR® today to schedule a private walkthrough!
For sale
C$300,000
9915 N 97th Ave, Wembley, AB T0H 3S0
5beds
1,120sqft
Single Family Residence
Built in 1987
6,969 Square Feet Lot
$-- Zestimate®
C$268/sqft
C$-- HOA
What's special
Spacious bi-level homeWarm sunlit sanctuaryFresh modern flooringFull four-piece bath
- 42 days
- 4
- 0
Zillow last checked:
Listing updated:
Listed by:
John Krol, Associate,
Royal Lepage - The Realty Group,
Brenton Krol, Broker,
Royal Lepage - The Realty Group
Source: courtesy of Pillar9 System,MLS®#: A2347850 Originating MLS®#: Grande Prairie
Facts & features
Interior
Bedrooms & bathrooms
- Bedrooms: 5
- Bathrooms: 3
- Full bathrooms: 2
- 1/2 bathrooms: 1
Bedroom
- Level: Main
- Dimensions: 13`3" x 11`3"
Bedroom
- Level: Main
- Dimensions: 13`1" x 10`11"
Bedroom
- Level: Lower
- Dimensions: 14`0" x 10`6"
Bedroom
- Level: Lower
- Dimensions: 10`0" x 9`2"
Bedroom
- Level: Lower
- Dimensions: 13`0" x 9`11"
Other
- Level: Main
- Dimensions: 11`2" x 6`8"
Other
- Level: Lower
- Dimensions: 9`1" x 4`10"
Other
- Level: Main
- Dimensions: 5`1" x 3`4"
Heating
- Forced Air
Cooling
- None
Appliances
- Included: See Remarks
- Laundry: In Basement
Features
- Laminate Counters
- Flooring: Linoleum
- Basement: Full
- Has fireplace: No
Interior area
- Total interior livable area: 1,120 sqft
Property
Parking
- Total spaces: 3
- Parking features: Off Street, Parking Pad, Single Garage Detached
- Garage spaces: 1
- Has uncovered spaces: Yes
Features
- Levels: Bi-Level
- Stories: 1
- Patio & porch: Deck
- Exterior features: Private Yard
- Fencing: Fenced
- Frontage length: 17.37M 57`0"
Lot
- Size: 6,969 Square Feet
- Features: Back Lane, Landscaped
Details
- Parcel number: 113561585
- Zoning: RS
Construction
Type & style
- Home type: SingleFamily
- Property subtype: Single Family Residence
Materials
- Vinyl Siding
- Foundation: Concrete Perimeter
- Roof: Asphalt Shingle
Condition
- New construction: No
- Year built: 1987
Community & HOA
Community
- Features: Park, Playground
- Subdivision: NONE
HOA
- Has HOA: No
Location
- Region: Wembley
Financial & listing details
- Price per square foot: C$268/sqft
- Date on market: 9/27/2026
- Inclusions: as is, where is, on possession
Price history
Price history is unavailable.
Public tax history
Tax history is unavailable.
Climate risks
Neighborhood: T0H
Nearby schools
GreatSchools rating
No schools nearby
We couldn't find any schools near this home.

Similar homes
- C$349,9003 bd2 ba1.4k sqft712016 N Range Road 72a #25, Grande Prairie County No. 1, AB T8W 5H5For Sale
 MLS ID #A2352414, Greg Dobko, Associate Broker, Re/Max Grande Prairie. courtesy of Pillar9 System
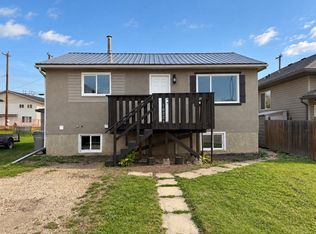
- C$294,9005 bd2 ba730 sqft10024 S 103rd Ave, Grande Prairie, AB T8V 1B8For Sale
 MLS ID #A2346721, Lisa Bancesco, Associate, Henry Adam Realty. courtesy of Pillar9 System
- C$289,9004 bd2 ba1.5k sqft9002 E 90th Ave, Grande Prairie, AB T8X 0C4For Sale
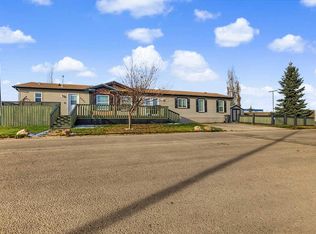 MLS ID #A2356602, Casey Boyne, Associate, Re/Max Grande Prairie. courtesy of Pillar9 System
- C$349,9004 bd2 ba960 sqft9529 N 98th Ave, Grande Prairie, AB T8V 0N8For Sale
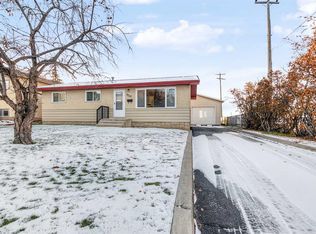 MLS ID #A2356102, Bruce Lea, Associate, Re/Max Grande Prairie. courtesy of Pillar9 System
