Located at 9704 94 Avenue in Wembley, Alberta, this starter Bungalow offers ample space for your family needs. The home features 5 bedrooms, 2 bathrooms, and a practical layout suited for families of all sizes. The main floor hosts a bright, open-concept kitchen and dining area with dark cabinetry, white subway tile backsplash, light hardwood-style flooring, and stainless steel appliances including a range and French door refrigerator. A laundry area is conveniently accessible on the main floor. The adjacent living room is spacious and well-lit, featuring large windows that invite natural light and light grey laminate flooring throughout. The main-floor bathroom is finished with dark wood cabinetry, a tiled tub surround with white subway tile, and matte black fixtures. The lower-level bathroom offers a modern vanity with a wood-toned finish and a glass-enclosed stand-up shower. The five bedrooms vary in size, Lower-level bedrooms feature light blue-grey walls with windows, while upper-level bedrooms offer open closet storage. The current owners have care meticulously for this home inside & out with a New heated garage, new siding & eavestroughs, shingles, new paint, flooring, appliances & more completing this functional family home.
For sale
C$399,900
9704 E 94th Ave, Wembley, AB T0H 3S0
5beds
1,160sqft
Single Family Residence
Built in 1979
6,098 Square Feet Lot
$-- Zestimate®
C$345/sqft
C$-- HOA
What's special
Dark cabinetryWhite subway tile backsplashLight hardwood-style flooringMatte black fixturesGlass-enclosed stand-up showerNew heated garageNew siding and eavestroughs
- 41 days |
- 4 |
- 1 |
Zillow last checked:
Listing updated:
Listed by:
Taj Johnson, Associate,
Grassroots Realty Group Ltd.,
Juliana Fick, Associate,
Grassroots Realty Group Ltd.
Source: courtesy of Pillar9 System,MLS®#: A2320847 Originating MLS®#: Grande Prairie
Originating MLS®#: Grande PrairieFacts & features
Interior
Bedrooms & bathrooms
- Bedrooms: 5
- Bathrooms: 2
- Full bathrooms: 2
Bedroom
- Level: Main
- Dimensions: 10`7" x 13`3"
Other
- Level: Main
- Dimensions: 10`7" x 13`3"
Bedroom
- Level: Main
- Dimensions: 10`11" x 9`8"
Bedroom
- Level: Basement
- Dimensions: 10`7" x 11`2"
Bedroom
- Level: Basement
- Dimensions: 9`8" x 12`5"
Other
- Level: Main
- Dimensions: 9`8" x 5`4"
Other
- Level: Basement
- Dimensions: 11`2" x 4`10"
Dining room
- Level: Main
- Dimensions: 10`0" x 8`10"
Kitchen
- Level: Main
- Dimensions: 8`6" x 8`10"
Living room
- Level: Main
- Dimensions: 18`10" x 13`9"
Heating
- Forced Air, Natural Gas
Cooling
- None
Appliances
- Included: Built-In Freezer, Built-In Refrigerator, Dishwasher, Electric Stove, Refrigerator, Washer/Dryer
- Laundry: In Hall, Main Level
Features
- Ceiling Fan(s), No Smoking Home, Open Floorplan, Separate Entrance, Storage
- Basement: Full
- Has fireplace: No
Interior area
- Total interior livable area: 1,160 sqft
Property
Parking
- Total spaces: 6
- Parking features: Double Garage Detached, Off Street, Parking Pad, RV Access/Parking
- Garage spaces: 2
- Has uncovered spaces: Yes
Features
- Levels: One
- Stories: 1
- Patio & porch: None
- Exterior features: Dog Run, Private Yard
- Fencing: Fenced
- Frontage length: 5.89M 19`4"
Lot
- Size: 6,098 Square Feet
- Features: Few Trees, Front Yard, Gentle Sloping, Lawn
Details
- Parcel number: 103700225
- Zoning: R-1
Construction
Type & style
- Home type: SingleFamily
- Architectural style: Bungalow
- Property subtype: Single Family Residence
Materials
- Mixed, Vinyl Siding
- Foundation: Concrete Perimeter
- Roof: Asphalt Shingle
Condition
- New construction: No
- Year built: 1979
Community & HOA
Community
- Features: Playground, Sidewalks
- Subdivision: NONE
HOA
- Has HOA: No
Location
- Region: Wembley
Financial & listing details
- Price per square foot: C$345/sqft
- Date on market: 6/13/2026
- Inclusions: N/A
Taj Johnson, Associate
Taj Johnson, Associate
(780) 897-4621
By pressing Contact Agent, you agree that the real estate professional identified above may call/text you about your search, which may involve use of automated means and pre-recorded/artificial voices. You don't need to consent as a condition of buying any property, goods, or services. Message/data rates may apply. You also agree to our Terms of Use. Zillow does not endorse any real estate professionals. We may share information about your recent and future site activity with your agent to help them understand what you're looking for in a home.
Price history
Price history is unavailable.
Public tax history
Tax history is unavailable.
Climate risks
Neighborhood: T0H
Nearby schools
GreatSchools rating
No schools nearby
We couldn't find any schools near this home.
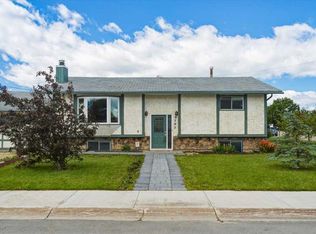
- C$299,9004 bd3 ba1.1k sqft9703 N 95th Ave, Wembley, AB T0H3S0For Sale
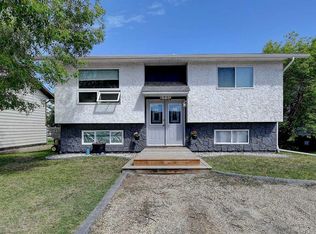
- C$284,9003 bd1 ba852 sqft9724 S 94th Ave, Wembley, AB T0H3S0For Sale
- C$69,9007,873.039 Square Feet9331 94th St, Wembley, AB T0H3S0Lot/Land
- C$72,0005,662.8 Square Feet9720 97th St, Wembley, AB T0H3S0Lot/Land
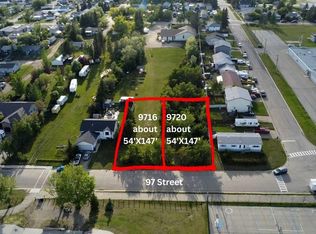
- C$72,0005,662.8 Square Feet9716 97th St, Wembley, AB T0H3S0Lot/Land
- C$474,5003 bd2 ba1.2k sqft9215 E 94a Ave, Wembley, AB T0H3S0New Construction
- C$509,9003 bd3 ba1.4k sqft9211 N 95th Ave, Wembley, AB T0H3S0For Sale
- C$--1 bd1 ba635 sqft9903 97th St #1A, Wembley, AB T0H3S0Off Market
Similar homes
- C$284,9003 bd1 ba852 sqft9724 S 94th Ave, Wembley, AB T0H 3S0For SaleMLS ID #A2319691, Donna Wilson, Associate, Sutton Group Grande Prairie Professionals. courtesy of Pillar9 System
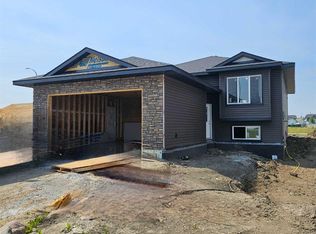
- C$474,5003 bd2 ba1.2k sqft9215 E 94a Ave, Wembley, AB T0H 3S0New Construction
 MLS ID #A2330574, Dj Golden, Associate, Re/Max Grande Prairie. courtesy of Pillar9 System
 - C$310,0002 bd1 ba948 sqft9520 NE 92nd St, Wembley, AB T0H 3S0For Sale
 MLS ID #A2301830, John Krol, Associate, Royal Lepage - The Realty Group. courtesy of Pillar9 System
 - C$375,0003 bd2 ba1.4k sqft712016 N Range Road 72a #25, Grande Prairie County No. 1, AB T8W 5H5For Sale
 MLS ID #A2313343, Greg Dobko, Associate Broker, Re/Max Grande Prairie. courtesy of Pillar9 System
 - C$394,9004 bd3 ba1.1k sqft10449 N 122nd Ave, Grande Prairie, AB T8V 8C5For SaleMLS ID #A2331106, Casey Boyne, Associate, Re/Max Grande Prairie. courtesy of Pillar9 System
- C$399,0004 bd2 ba921 sqft9410 E 80th Ave S, Grande Prairie, AB T8V 5J4For SaleMLS ID #A2320118, Katey Klaus, Associate, Royal Lepage - The Realty Group. courtesy of Pillar9 System
- C$399,9005 bd3 ba1k sqft9422 64th Ave, Grande Prairie, AB T8W 1B5For SaleCentury 21 Canada
- C$399,9005 bd3 ba1k sqft9422 NE 64th Ave, Grande Prairie, AB T8W 1B5For SaleMLS ID #A2327927, Wendy Wright-Blondin, Associate, Century 21 Grande Prairie Realty Inc.. courtesy of Pillar9 System
- C$400,0004 bd3 ba1.1k sqft6001 W 90a St, Grande Prairie, AB T8W 2N4For SaleMLS ID #A2319628, Jason Meashaw, Associate, Sutton Group Grande Prairie Professionals. courtesy of Pillar9 System
- C$409,9004 bd2 ba1k sqft10315 N Michaelis Blvd, Grande Prairie, AB T8W 1Z1For SaleMLS ID #A2322263, Jason Scott, Broker, Sutton Group Grande Prairie Professionals. courtesy of Pillar9 System
- C$405,0005 bd3 ba1k sqft108 NE Pinnacle Blvd, Grande Prairie, AB T8W 2V7For SaleMLS ID #A2302068, John Krol, Associate, Royal Lepage - The Realty Group. courtesy of Pillar9 System
- C$399,9005 bd2 ba1k sqft9222 S 115th Ave, Grande Prairie, AB T8V 7E8For SaleMLS ID #A2323870, Shekhar Sahdev, Associate, Re/Max Grande Prairie. courtesy of Pillar9 System
- C$389,9004 bd2 ba1k sqft806 SW Cherry Cres, Beaverlodge, AB T0H 0C0For SaleMLS ID #A2324633, Rick Wallan, Associate, All Peace Realty Ltd.. courtesy of Pillar9 System
- C$404,9004 bd2 ba970 sqft8525 W 95th St, Grande Prairie, AB T8V 3E4For SaleMLS ID #A2321210, Erin Holowach, Associate, Comfree. courtesy of Pillar9 System
- C$414,9006 bd3 ba1.3k sqft6625 Poplar Dr, Grande Prairie, AB T8W 1C8For SaleCentury 21 Canada
- C$414,9006 bd3 ba1.3k sqft6625 W Poplar Dr, Grande Prairie, AB T8W 1C8For SaleMLS ID #A2316248, Karen Mcgriskin, Associate, Century 21 Grande Prairie Realty Inc.. courtesy of Pillar9 System
- C$399,9994 bd4 ba1.4k sqft7406 E 91st St, Grande Prairie, AB T8X 0J1For SaleMLS ID #A2321531, Aggie Duras-Kamau, Associate, Re/Max Grande Prairie. courtesy of Pillar9 System
- C$399,0004 bd2 ba1.4k sqft8941 N 70th Ave, Grande Prairie, AB T8X 0C1For SaleMLS ID #A2302650, Chris Moore, Associate, Exp Realty. courtesy of Pillar9 System
- C$419,9005 bd2 ba960 sqft11320 E 97th St, Grande Prairie, AB T8V 3M9For SaleMLS ID #A2305472, Casey Boyne, Associate, Re/Max Grande Prairie. courtesy of Pillar9 System
- C$399,9003 bd3 ba1.2k sqft104 S 11th St, Beaverlodge, AB T0H 0C0For SaleMLS ID #A2306829, Rick Wallan, Associate, All Peace Realty Ltd.. courtesy of Pillar9 System
