Immediate possession on this 1,111 square foot, fully developed home, with a double attached garage. Located on a nicely landscaped, large corner lot in the town of Wembley. Home has a nice, private deck. Main floor consists of two bedrooms (Ensuite off Primary Bedroom), kitchen, dining area, 4 piece bathroom, and a large living room with a bay window and a wood burning fireplace. The basement consists of 2 bedrooms, a recreation room with a free standing wood burning stove, a laundry / utility room and a 4 piece bathroom.
For sale
C$299,900
9703 N 95th Ave, Wembley, AB T0H 3S0
4beds
1,111sqft
Single Family Residence
Built in 1980
6,098 Square Feet Lot
$-- Zestimate®
C$270/sqft
C$-- HOA
What's special
Double attached garagePrivate deckEnsuite off primary bedroomDining areaWood burning fireplace
- 49 days
- 17
- 2
Zillow last checked:
Listing updated:
Listed by:
Greg Dobko, Associate Broker,
Re/Max Grande Prairie
Source: courtesy of Pillar9 System,MLS®#: A2328843 Originating MLS®#: Grande Prairie
Originating MLS®#: Grande PrairieFacts & features
Interior
Bedrooms & bathrooms
- Bedrooms: 4
- Bathrooms: 3
- Full bathrooms: 2
- 1/2 bathrooms: 1
Other
- Level: Main
- Dimensions: 12`4" x 11`6"
Bedroom
- Level: Main
- Dimensions: 13`6" x 11`7"
Bedroom
- Level: Basement
- Dimensions: 16`0" x 12`1"
Bedroom
- Level: Basement
- Dimensions: 15`11" x 12`0"
Other
- Level: Main
- Dimensions: 6`11" x 6`9"
Other
- Level: Basement
- Dimensions: 8`0" x 4`10"
Other
- Level: Main
- Dimensions: 4`7" x 4`5"
Bonus room
- Level: Basement
- Dimensions: 5`9" x 5`6"
Dining room
- Level: Main
- Dimensions: 13`3" x 6`2"
Game room
- Level: Basement
- Dimensions: 19`5" x 19`0"
Kitchen
- Level: Main
- Dimensions: 13`3" x 12`10"
Laundry
- Level: Basement
- Dimensions: 13`9" x 11`3"
Living room
- Level: Main
- Dimensions: 16`3" x 13`4"
Heating
- Forced Air, Natural Gas
Cooling
- None
Appliances
- Included: Dishwasher, Electric Range, Refrigerator, Washer/Dryer
- Laundry: In Basement
Features
- See Remarks
- Basement: Full
- Number of fireplaces: 2
- Fireplace features: Wood Burning
Interior area
- Total interior livable area: 1,111 sqft
Property
Parking
- Total spaces: 4
- Parking features: Double Garage Attached
- Attached garage spaces: 2
Features
- Levels: Bi-Level
- Stories: 1
- Patio & porch: Deck
- Exterior features: None
- Fencing: Fenced
- Frontage length: 33.53M 110`0"
Lot
- Size: 6,098 Square Feet
- Features: Corner Lot, Front Yard
Details
- Parcel number: 113581294
- Zoning: RS
Construction
Type & style
- Home type: SingleFamily
- Property subtype: Single Family Residence
Materials
- Stucco, Wood Siding
- Foundation: Wood
- Roof: Asphalt Shingle
Condition
- New construction: No
- Year built: 1980
Community & HOA
Community
- Subdivision: NONE
HOA
- Has HOA: No
Location
- Region: Wembley
Financial & listing details
- Price per square foot: C$270/sqft
- Date on market: 7/13/2026
- Inclusions: Deep Freeze and Shed
Price history
Price history is unavailable.
Public tax history
Tax history is unavailable.
Climate risks
Neighborhood: T0H
Nearby schools
GreatSchools rating
No schools nearby
We couldn't find any schools near this home.
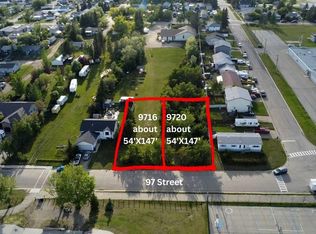
Similar homes
- C$284,9003 bd1 ba852 sqft9724 S 94th Ave, Wembley, AB T0H 3S0For Sale
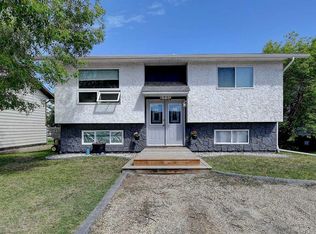 MLS ID #A2319691, Donna Wilson, Associate, Sutton Group Grande Prairie Professionals. courtesy of Pillar9 System
 - C$384,9005 bd2 ba1.1k sqft9704 E 94th Ave, Wembley, AB T0H 3S0For Sale
 MLS ID #A2320847, Taj Johnson, Associate, Grassroots Realty Group Ltd.. courtesy of Pillar9 System
 - C$244,9001 bd1 ba882 sqft9732 E 100th St, Wembley, AB T0H 3S0For Sale
 MLS ID #A2340466, Janel Lobsiger, Associate, Sutton Group Grande Prairie Professionals. courtesy of Pillar9 System
 - C$189,0003 bd2 ba1.1k sqft9915 E 99th St, Wembley, AB T0H 3S0For Sale
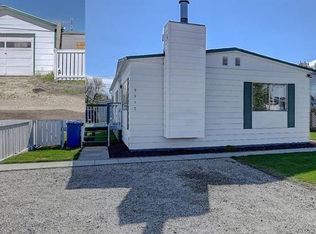 MLS ID #A2317852, Kenneth Anderson, Associate, Sutton Group Grande Prairie Professionals. courtesy of Pillar9 System
