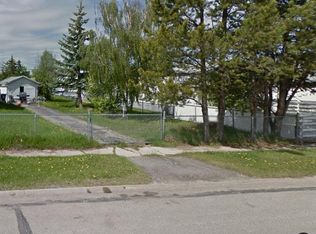
There’s something special about a home that feels welcoming the moment you walk through the door, and this charming Wembley property does exactly that. Set on a huge corner lot beneath beautiful mature trees, this 882 sq. ft. home offers a cozy, comfortable space inside with an incredible backyard to enjoy outside. Step into the spacious living room where original hardwood floors add warmth and character, while large updated vinyl windows bring in plenty of natural light. A dedicated dining area connects the living space to the bright, functional U-shaped kitchen, offering plenty of cabinetry and counter space, plus an additional wall of storage and workspace. Oversized patio doors open directly onto the back deck, creating an easy connection to the fully fenced backyard. The home features one generously sized bedroom with newer carpet and an (almost walk-in) closet, along with a bright, updated 4-piece bathroom finished with tile flooring. A separate laundry room and convenient rear entrance lead to your private double parking pad just steps from the back door. Outside is where this property really shines. The expansive yard is surrounded by mature trees that create a peaceful, private feel, with plenty of room to garden, entertain around the fire pit, let the dogs run, or simply enjoy summer evenings under the trees. The large corner lot also provides plenty of additional parking and potential space to explore adding a garage in the future. With its inviting character, thoughtful updates and a yard that is increasingly hard to find, this Wembley gem could be a wonderful fit for a first-time buyer, someone looking to simplify, or anyone who would rather have a smaller home and a whole lot more outdoor space. Contact your favourite agent to book a showing today!
For sale
C$244,900
9732 E 100th St, Wembley, AB T0H 3S0
1beds
882sqft
Single Family Residence
Built in 1965
5,227 Square Feet Lot
$-- Zestimate®
C$278/sqft
C$-- HOA
What's special
Huge corner lotBeautiful mature treesCozy comfortable space insideOriginal hardwood floorsLarge updated vinyl windowsDedicated dining areaBright functional u-shaped kitchen
- 1 day |
- 2 |
- 0 |
Zillow last checked:
Listing updated:
Listed by:
Janel Lobsiger, Associate,
Sutton Group Grande Prairie Professionals
Source: courtesy of Pillar9 System,MLS®#: A2340466 Originating MLS®#: Grande Prairie
Originating MLS®#: Grande PrairieFacts & features
Interior
Bedrooms & bathrooms
- Bedrooms: 1
- Bathrooms: 1
- Full bathrooms: 1
Other
- Level: Main
- Dimensions: 8`10" x 17`3"
Other
- Level: Main
- Dimensions: 0`0" x 0`0"
Heating
- Forced Air, Natural Gas
Cooling
- None
Appliances
- Included: Electric Stove, Range Hood, Refrigerator, Washer/Dryer Stacked
- Laundry: Main Level
Features
- Ceiling Fan(s)
- Flooring: Carpet, Linoleum, Tile, Wood
- Windows: Vinyl Windows
- Basement: Crawl Space
- Has fireplace: No
Interior area
- Total interior livable area: 882 sqft
Property
Parking
- Total spaces: 2
- Parking features: Off Street
Features
- Levels: One
- Stories: 1
- Patio & porch: Deck, Front Porch
- Exterior features: Fire Pit, Private Yard
- Fencing: Fenced
- Frontage length: 12.23M 40`2"
Lot
- Size: 5,227 Square Feet
- Features: Back Yard, City Lot, Corner Lot, Front Yard, Lawn, Private, Rectangular Lot
Details
- Parcel number: 113624132
- Zoning: RG
Construction
Type & style
- Home type: SingleFamily
- Architectural style: Bungalow
- Property subtype: Single Family Residence
Materials
- Vinyl Siding, Wood Frame
- Foundation: Concrete Perimeter
- Roof: Asphalt Shingle
Condition
- New construction: No
- Year built: 1965
Community & HOA
Community
- Features: None
- Subdivision: NONE
HOA
- Has HOA: No
Location
- Region: Wembley
Financial & listing details
- Price per square foot: C$278/sqft
- Date on market: 8/27/2026
- Inclusions: Curtain Rods and Floral Curtains, Storage Shed
Price history
Price history is unavailable.
Public tax history
Tax history is unavailable.
Climate risks
Neighborhood: T0H
Nearby schools
GreatSchools rating
No schools nearby
We couldn't find any schools near this home.
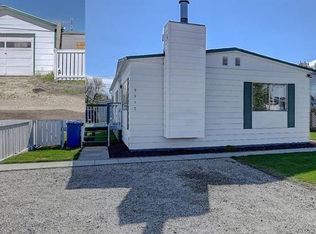
- C$55,0005,227 sqft9820 99th St, Wembley, AB T0H3S0Lot/Land
- C$84,9005,662 sqft9931 101st St, Wembley, AB T0H3S0Lot/Land

- C$189,0003 bd2 ba1.1k sqft9915 E 99th St, Wembley, AB T0H3S0For Sale
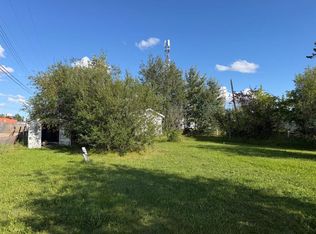
- C$79,9005,227 sqft9935 101st St, Wembley, AB T0H3S0Lot/Land
- C$72,0005,662 sqft9720 97th St, Wembley, AB T0H3S0Lot/Land
- C$72,0005,662 sqft9716 97th St, Wembley, AB T0H3S0Lot/Land
- C$--3 bd1 ba-- sqft10133 100th Ave, Wembley, AB T0H3S0Off Market
- C$--1 bd1 ba635 sqft9903 97th St #1A, Wembley, AB T0H3S0Off Market
Similar homes
- C$299,9004 bd3 ba1.1k sqft9703 N 95th Ave, Wembley, AB T0H 3S0For Sale
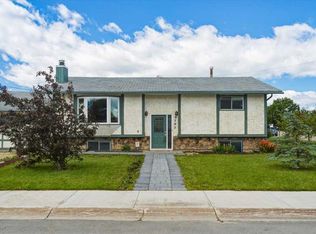 MLS ID #A2328843, Greg Dobko, Associate Broker, Re/Max Grande Prairie. courtesy of Pillar9 System
 - C$284,9003 bd1 ba852 sqft9724 S 94th Ave, Wembley, AB T0H 3S0For Sale
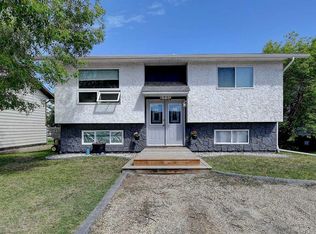 MLS ID #A2319691, Donna Wilson, Associate, Sutton Group Grande Prairie Professionals. courtesy of Pillar9 System
 - C$189,0003 bd2 ba1.1k sqft9915 E 99th St, Wembley, AB T0H 3S0For SaleMLS ID #A2317852, Kenneth Anderson, Associate, Sutton Group Grande Prairie Professionals. courtesy of Pillar9 System
- C$239,5004 bd1 ba1k sqft9415 N 125th Ave, Grande Prairie, AB T8V 5Y8For Sale
 MLS ID #A2339700, Chris Moore, Associate, Exp Realty. courtesy of Pillar9 System
 - C$275,0004 bd2 ba1k sqft9940 S 88th Ave, Grande Prairie, AB T8V 0C2For SaleMLS ID #A2338698, Daniel Cram, Associate, Sutton Group Grande Prairie Professionals. courtesy of Pillar9 System
- C$250,0004 bd2 ba1k sqft10431 SW 92a St, Grande Prairie, AB T8V 3V6For SaleMLS ID #A2339378, Laura Sikorski, Associate, Real Broker. courtesy of Pillar9 System
- C$245,0003 bd2 ba1.1k sqft8902 S 89th St, Grande Prairie, AB T8X 0G1For SaleMLS ID #A2340102, Katie Good, Associate, Century 21 Grande Prairie Realty Inc.. courtesy of Pillar9 System
- C$245,0003 bd2 ba1.1k sqft8902 89th St, Grande Prairie, AB T8X 0G1For SaleCentury 21 Canada
- C$249,9004 bd1 ba1k sqft918 S 3rd Ave, Beaverlodge, AB T0H 0C0For SaleMLS ID #A2337555, Diane Reber, Associate, Real Broker. courtesy of Pillar9 System
- C$239,9003 bd2 ba765 sqft9301 E 108th Ave, Grande Prairie, AB T8V 1M6For SaleMLS ID #A2335222, Bruce Lea, Associate, Re/Max Grande Prairie. courtesy of Pillar9 System
- C$239,0003 bd1 ba760 sqft10115 N 110th Ave, Grande Prairie, AB T8V 1S5For SaleMLS ID #A2334429, Matt Yesmaniski, Associate, Sutton Group Grande Prairie Professionals. courtesy of Pillar9 System
- C$174,5002 bd1 ba1.2k sqft9324 S 104th Ave, Grande Prairie, AB T8V 1C9For SaleMLS ID #A2339733, Casey Van Der Kaa, Associate, Royal Lepage - The Realty Group. courtesy of Pillar9 System
- C$249,9002 bd1 ba840 sqft9657 N Hillcrest Dr, Grande Prairie, AB T8V 1A9For SaleMLS ID #A2315521, Brock Tokar, Broker, Henry Adam Realty. courtesy of Pillar9 System
- C$209,0003 bd2 ba1.2k sqft9610 S 101st Ave, Grande Prairie County No. 1, AB T8X 5G5For SaleMLS ID #A2325145, John Krol, Associate, Royal Lepage - The Realty Group. courtesy of Pillar9 System
- C$229,9002 bd1 ba762 sqft908 W 6th Ave, Beaverlodge, AB T0H 0C0For SaleMLS ID #A2333731, Greg Shillington, Associate, Grassroots Realty Group Ltd.. courtesy of Pillar9 System
- C$225,0002 bd1 ba756 sqft9324 W 101st Ave, Grande Prairie, AB T8V 0W6For SaleMLS ID #A2333673, Sam Mccolman, Associate, Royal Lepage - The Realty Group. courtesy of Pillar9 System
- C$279,9004 bd1 ba1.1k sqft10226 S 110th Ave, Grande Prairie, AB T8V 1S7For SaleMLS ID #A2334848, Brent North, Associate, Re/Max Grande Prairie. courtesy of Pillar9 System
- C$269,9002 bd2 ba1k sqft10215 N 106th Ave, Grande Prairie, AB T8V 1K2For SaleMLS ID #A2330529, Brian St. Pierre, Associate, Grassroots Realty Group Ltd.. courtesy of Pillar9 System
- C$264,9003 bd1 ba960 sqft11448 SE 97th St, Grande Prairie, AB T8V 3N2For SaleMLS ID #A2300954, Ruben Marin, Associate, Grassroots Realty Group Ltd.. courtesy of Pillar9 System
- C$215,0002 bd2 ba1k sqft10150 E 121st Ave #138, Grande Prairie, AB T8V 8H2For SaleMLS ID #A2340159, Anjenette Timblique, Associate, Royal Lepage - The Realty Group. courtesy of Pillar9 System
