Fantastic home in Wembley! This stunning property was updated back in 2018, offering some modern finishes and peace of mind for years to come. The upgrades that were done included new shingles, flooring, windows, paint, appliances, drywall, cabinetry, hot water tank, furnace, and much more. Step inside to a bright, open-concept living space that is both welcoming and functional. The spacious living room is perfect for entertaining family and friends, while the beautiful kitchen features newer appliances, stylish backsplash, and ample cabinet storage. Just off the dining area, you'll find a two tier deck—ideal for relaxing or enjoying summer barbecues. The upper level offers two generously sized bedrooms and a bathroom. Downstairs, the fully developed basement features a huge third bedroom, a comfortable family room, and additional storage space in the furnace room. Plumbing is already in place for a potential second bathroom, providing added value and future flexibility. Move-in ready , this home is a must-see. Don't miss your opportunity—book your showing today!
For sale
C$284,900
9724 S 94th Ave, Wembley, AB T0H 3S0
3beds
852sqft
Single Family Residence
Built in 1979
5,662 Square Feet Lot
$-- Zestimate®
C$334/sqft
C$-- HOA
What's special
Modern finishesBright open-concept living spaceBeautiful kitchenNewer appliancesStylish backsplashAmple cabinet storageTwo tier deck
- 41 days |
- 3 |
- 1 |
Zillow last checked:
Listing updated:
Listed by:
Donna Wilson, Associate,
Sutton Group Grande Prairie Professionals,
Tammy Frampton, Associate,
Sutton Group Grande Prairie Professionals
Source: courtesy of Pillar9 System,MLS®#: A2319691 Originating MLS®#: Grande Prairie
Originating MLS®#: Grande PrairieFacts & features
Interior
Bedrooms & bathrooms
- Bedrooms: 3
- Bathrooms: 1
- Full bathrooms: 1
Bedroom
- Level: Main
- Dimensions: 12`6" x 14`3"
Bedroom
- Level: Main
- Dimensions: 9`0" x 11`9"
Other
- Level: Basement
- Dimensions: 10`10" x 23`3"
Other
- Level: Main
- Dimensions: 5`0" x 7`4"
Heating
- Forced Air
Cooling
- None
Appliances
- Included: Dishwasher, Refrigerator, Stove(s), Washer/Dryer
- Laundry: In Basement
Features
- Laminate Counters
- Flooring: Other
- Basement: Full
- Has fireplace: No
Interior area
- Total interior livable area: 852 sqft
Property
Parking
- Total spaces: 2
- Parking features: Parking Pad
- Has uncovered spaces: Yes
Features
- Levels: Bi-Level
- Stories: 1
- Patio & porch: Deck
- Exterior features: Private Yard
- Fencing: Fenced
- Frontage length: 15.24M 50`0"
Lot
- Size: 5,662 Square Feet
- Features: Back Yard, Landscaped
Details
- Parcel number: 103643107
- Zoning: R-1
Construction
Type & style
- Home type: SingleFamily
- Property subtype: Single Family Residence
Materials
- Concrete, Stucco
- Foundation: Concrete Perimeter
- Roof: Asphalt Shingle
Condition
- New construction: No
- Year built: 1979
Community & HOA
Community
- Features: None
- Subdivision: NONE
HOA
- Has HOA: No
Location
- Region: Wembley
Financial & listing details
- Price per square foot: C$334/sqft
- Date on market: 6/10/2026
- Inclusions: none
Donna Wilson, Associate
Donna Wilson, Associate
(780) 532-7701
By pressing Contact Agent, you agree that the real estate professional identified above may call/text you about your search, which may involve use of automated means and pre-recorded/artificial voices. You don't need to consent as a condition of buying any property, goods, or services. Message/data rates may apply. You also agree to our Terms of Use. Zillow does not endorse any real estate professionals. We may share information about your recent and future site activity with your agent to help them understand what you're looking for in a home.
Price history
Price history is unavailable.
Public tax history
Tax history is unavailable.
Climate risks
Neighborhood: T0H
Nearby schools
GreatSchools rating
No schools nearby
We couldn't find any schools near this home.
- C$399,9005 bd2 ba1.1k sqft9704 E 94th Ave, Wembley, AB T0H3S0For Sale

- C$299,9004 bd3 ba1.1k sqft9703 N 95th Ave, Wembley, AB T0H3S0For Sale
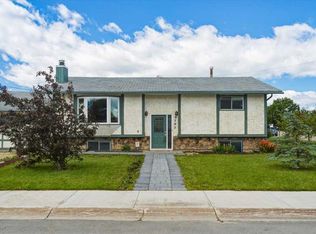
- C$72,0005,662.8 Square Feet9720 97th St, Wembley, AB T0H3S0Lot/Land
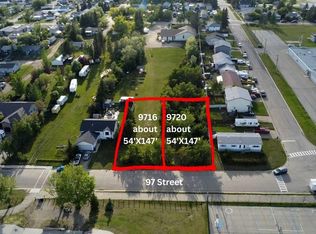
- C$72,0005,662.8 Square Feet9716 97th St, Wembley, AB T0H3S0Lot/Land
- C$69,9007,873.039 Square Feet9331 94th St, Wembley, AB T0H3S0Lot/Land
- C$55,0005,227.2 Square Feet9820 99th St, Wembley, AB T0H3S0Lot/Land
- C$--1 bd1 ba635 sqft9903 97th St #1A, Wembley, AB T0H3S0Off Market
- C$474,5003 bd2 ba1.2k sqft9215 E 94a Ave, Wembley, AB T0H3S0New Construction
Similar homes
- C$310,0002 bd1 ba948 sqft9520 NE 92nd St, Wembley, AB T0H 3S0For Sale
 MLS ID #A2301830, John Krol, Associate, Royal Lepage - The Realty Group. courtesy of Pillar9 System
 - C$199,9003 bd2 ba1.1k sqft9915 E 99th St, Wembley, AB T0H 3S0For Sale
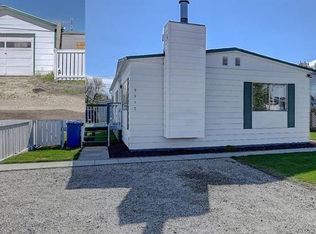 MLS ID #A2317852, Kenneth Anderson, Associate, Sutton Group Grande Prairie Professionals. courtesy of Pillar9 System
 - C$399,9005 bd2 ba1.1k sqft9704 E 94th Ave, Wembley, AB T0H 3S0For SaleMLS ID #A2320847, Taj Johnson, Associate, Grassroots Realty Group Ltd.. courtesy of Pillar9 System
- C$289,9003 bd2 ba779 sqft7720 NE Patterson Dr, Grande Prairie, AB T8V 3Z7For Sale
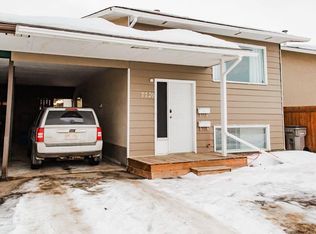 MLS ID #A2281067, Brandi Martin, Associate, Century 21 Grande Prairie Realty Inc.. courtesy of Pillar9 System
 - C$289,9003 bd2 ba779 sqft7720 Patterson Dr, Grande Prairie, AB T8V 3Z7For SaleCentury 21 Canada
- C$259,9003 bd2 ba744 sqft9624 E Hillcrest Dr, Grande Prairie, AB T8V 1A8For SaleMLS ID #A2313389, Chelsea Scott, Associate, Grassroots Realty Group Ltd.. courtesy of Pillar9 System
- C$309,0004 bd2 ba1k sqft601 S 6th Ave, Beaverlodge, AB T0H 0C0For SaleMLS ID #A2326002, Farren Smith, Associate, The Agency North Central Alberta. courtesy of Pillar9 System
- C$299,9993 bd1 ba1k sqft10415 N 111th Ave, Grande Prairie, AB T8V 1T9For SaleMLS ID #A2324626, Keannah Robitaille, Associate, Grassroots Realty Group Ltd.. courtesy of Pillar9 System
- C$285,0004 bd2 ba960 sqft11316 E 97th St, Grande Prairie, AB T8V 3M9For SaleMLS ID #A2321388, Cherene Dallyn, Broker, 2% Realty Edge Ab. courtesy of Pillar9 System
- C$309,9004 bd2 ba1k sqft9918 S 70th Ave, Grande Prairie, AB T8V 5G6For SaleMLS ID #A2321451, Joshua Boyne, Associate, Re/Max Grande Prairie. courtesy of Pillar9 System
- C$305,0004 bd3 ba1.2k sqft9219 N 97th Ave, Grande Prairie, AB T8V 5K7For SaleMLS ID #A2323459, Kirk Fowler, Associate, Royal Lepage - The Realty Group. courtesy of Pillar9 System
- C$334,9004 bd2 ba1k sqft9410 S 70th Ave, Grande Prairie, AB T8V 5W8For SaleMLS ID #A2324167, Kate Pieper, Associate, Exp Realty. courtesy of Pillar9 System
- C$334,9003 bd2 ba880 sqft9748 SW 123rd Ave, Grande Prairie, AB T8V 7K9For SaleMLS ID #A2326950, Alexander Beatty, Associate, Grassroots Realty Group Ltd.. courtesy of Pillar9 System
- C$339,9005 bd2 ba1k sqft7634 E Patterson Dr, Grande Prairie, AB T8V 3Z6For SaleMLS ID #A2327376, Shauna-Rae Winia, Associate, Royal Lepage - The Realty Group. courtesy of Pillar9 System
- C$244,9004 bd2 ba769 sqft9321 N 101st Ave, Grande Prairie, AB T8V 0W5For SaleMLS ID #A2313287, Joshua Boyne, Associate, Re/Max Grande Prairie. courtesy of Pillar9 System
- C$225,0003 bd2 ba1.2k sqft9717 N 121st Ave, Grande Prairie, AB T8V 7J2For SaleMLS ID #A2328429, Morgan Maclean, Associate, Grassroots Realty Group Ltd.. courtesy of Pillar9 System
- C$269,9992 bd1 ba768 sqft107 S 6a St, Beaverlodge, AB T0H 0C0For SaleMLS ID #A2321220, Kyal Webber, Associate, Grassroots Realty Group Ltd.. courtesy of Pillar9 System
- C$319,9002 bd1 ba1.1k sqft10122 S 106th Ave, Grande Prairie, AB T8V 1J8For SaleMLS ID #A2325882, Heather Coney, Associate, Grassroots Realty Group Ltd.. courtesy of Pillar9 System
- C$299,9003 bd2 ba829 sqft9340 S 67th Ave, Grande Prairie, AB T8W 1C2For SaleMLS ID #A2287123, Hayden Hudson, Associate, Re/Max Grande Prairie. courtesy of Pillar9 System
- C$299,9005 bd2 ba1k sqft9856 SW 104th Ave, Grande Prairie, AB T8V 1E4For SaleMLS ID #A2319894, Brock Tokar, Broker, Henry Adam Realty. courtesy of Pillar9 System
