Situated on a spacious corner lot along 6th Avenue, this well-loved home offers just over 1,000 sq. ft. of comfortable living space with plenty of room for your family to grow. The main floor features three bedrooms and a full bathroom, while the cozy living room is anchored by a stunning stone wood-burning fireplace that creates the perfect place to gather on chilly evenings. Downstairs, the fully developed lower level offers incredible flexibility with a complete nanny-suite featuring its own full kitchen, spacious living room, an oversized bedroom with a walk-in closet, and a full bathroom. Whether you're accommodating extended family, welcoming guests, or exploring income potential, this space opens the door to a variety of opportunities. Outside, you'll find a detached workshop that offers endless possibilities. Whether you're looking for a space to tackle projects, store your outdoor gear, or create the hobby shop you've always wanted, this versatile building is ready to suit your needs. Located in the welcoming community of Beaverlodge, this adorable bungalow combines comfort, character, and versatility in one affordable package. Whether you're searching for your first home, a place with room for family, or an investment opportunity, this one is ready to welcome you home.
For sale
C$309,000
601 S 6th Ave, Beaverlodge, AB T0H 0C0
4beds
1,050sqft
Single Family Residence
Built in 1977
10,018 Square Feet Lot
$-- Zestimate®
C$294/sqft
C$-- HOA
What's special
Spacious corner lotStunning stone wood-burning fireplaceFully developed lower levelDetached workshop
- 20 days |
- 11 |
- 0 |
Zillow last checked:
Listing updated:
Listed by:
Farren Smith, Associate,
The Agency North Central Alberta,
Kaila Stobo, Associate,
The Agency North Central Alberta
Source: courtesy of Pillar9 System,MLS®#: A2326002 Originating MLS®#: Grande Prairie
Originating MLS®#: Grande PrairieFacts & features
Interior
Bedrooms & bathrooms
- Bedrooms: 4
- Bathrooms: 2
- Full bathrooms: 2
Other
- Level: Main
- Dimensions: 1`1" x 1`1"
Bedroom
- Level: Main
- Dimensions: 1`1" x 1`1"
Bedroom
- Level: Main
- Dimensions: 1`1" x 1`1"
Bedroom
- Level: Basement
- Dimensions: 1`1" x 11`1"
Other
- Level: Main
- Dimensions: 1`1" x 1`1"
Other
- Level: Basement
- Dimensions: 1`1" x 1`1"
Heating
- Forced Air
Cooling
- None
Appliances
- Included: Portable Dishwasher, Refrigerator, Stove(s), Washer/Dryer
- Laundry: In Basement
Features
- See Remarks
- Basement: Full
- Number of fireplaces: 1
- Fireplace features: Family Room, Wood Burning
Interior area
- Total interior livable area: 1,050 sqft
Property
Parking
- Total spaces: 2
- Parking features: Double Garage Detached
- Garage spaces: 2
Features
- Levels: One
- Stories: 1
- Patio & porch: See Remarks
- Exterior features: Other
- Fencing: Fenced
- Frontage length: 62.18M 204`0"
Lot
- Size: 10,018 Square Feet
- Features: Corner Lot
Details
- Parcel number: 113642445
- Zoning: R2
Construction
Type & style
- Home type: SingleFamily
- Architectural style: Bungalow
- Property subtype: Single Family Residence
Materials
- Vinyl Siding
- Foundation: Concrete Perimeter
- Roof: Asphalt Shingle
Condition
- New construction: No
- Year built: 1977
Community & HOA
Community
- Subdivision: NONE
HOA
- Has HOA: No
Location
- Region: Beaverlodge
Financial & listing details
- Price per square foot: C$294/sqft
- Date on market: 7/2/2026
- Date available: 09/10/2026
- Inclusions: N/A
Farren Smith, Associate
Farren Smith, Associate
(780) 830-6194
By pressing Contact Agent, you agree that the real estate professional identified above may call/text you about your search, which may involve use of automated means and pre-recorded/artificial voices. You don't need to consent as a condition of buying any property, goods, or services. Message/data rates may apply. You also agree to our Terms of Use. Zillow does not endorse any real estate professionals. We may share information about your recent and future site activity with your agent to help them understand what you're looking for in a home.
Price history
Price history is unavailable.
Public tax history
Tax history is unavailable.
Climate risks
Neighborhood: T0H
Nearby schools
GreatSchools rating
No schools nearby
We couldn't find any schools near this home.
- C$135,0002 bd1 ba911 sqft602 S 5th Ave, Beaverlodge, AB T0H0C0For Sale

- C$59,9006,098.4 Square Feet109 6a St, Beaverlodge, AB T0H0C0Lot/Land
- C$269,9992 bd1 ba768 sqft107 S 6a St, Beaverlodge, AB T0H0C0For Sale

- C$139,9002 bd1 ba857 sqft206 N 7th St, Beaverlodge, AB T0H0C0For Sale

- C$109,0003 bd2 ba1.1k sqft806 W 3rd Ave, Beaverlodge, AB T0H0C0For Sale
- C$339,9003 bd2 ba1.2k sqft816 W 5th Ave, Beaverlodge, AB T0H0C0New Construction
- C$--1 bd1 ba-- sqft819 6th Ave #203, Beaverlodge, AB T0H0C0Off Market
- C$350,0003 bd3 ba1.2k sqft906 W 3rd Ave, Beaverlodge, AB T0H0C0For Sale
Similar homes
- C$350,0003 bd3 ba1.2k sqft906 W 3rd Ave, Beaverlodge, AB T0H 0C0For Sale
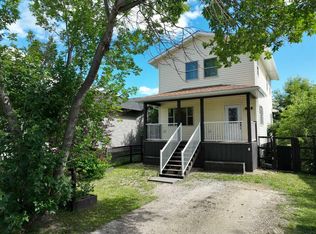 MLS ID #A2327368, Britten Snatic, Associate, All Peace Realty Ltd.. courtesy of Pillar9 System
 - C$389,9004 bd2 ba1k sqft806 SW Cherry Cres, Beaverlodge, AB T0H 0C0For Sale
 MLS ID #A2324633, Rick Wallan, Associate, All Peace Realty Ltd.. courtesy of Pillar9 System
 - C$374,9005 bd3 ba1.1k sqft902 S Birch St, Beaverlodge, AB T0H 0C0For Sale
 MLS ID #A2325826, Matt Chomyc, Associate, Re/Max Grande Prairie. courtesy of Pillar9 System
 - C$269,9992 bd1 ba768 sqft107 S 6a St, Beaverlodge, AB T0H 0C0For SaleMLS ID #A2321220, Kyal Webber, Associate, Grassroots Realty Group Ltd.. courtesy of Pillar9 System
- C$199,9002 bd1 ba888 sqft914 W 6th Ave, Beaverlodge, AB T0H 0C0For SaleMLS ID #A2327472, Ruben Marin, Associate, Grassroots Realty Group Ltd.. courtesy of Pillar9 System
- C$399,9003 bd3 ba1.2k sqft104 S 11th St, Beaverlodge, AB T0H 0C0For SaleMLS ID #A2306829, Rick Wallan, Associate, All Peace Realty Ltd.. courtesy of Pillar9 System
- C$339,9003 bd2 ba1.2k sqft816 W 5th Ave, Beaverlodge, AB T0H 0C0New ConstructionMLS ID #A2291419, Rick Wallan, Associate, All Peace Realty Ltd.. courtesy of Pillar9 System
- C$340,0004 bd3 ba1.1k sqft10108 S 106th St, Hythe, AB T0H 2C0For SaleMLS ID #A2312470, Rick Wallan, Associate, All Peace Realty Ltd.. courtesy of Pillar9 System
- C$284,9003 bd1 ba852 sqft9724 S 94th Ave, Wembley, AB T0H 3S0For SaleMLS ID #A2319691, Donna Wilson, Associate, Sutton Group Grande Prairie Professionals. courtesy of Pillar9 System
- C$359,9003 bd2 ba1.2k sqft734045 SW Range Road 112, Grande Prairie County No. 1, AB T0H 2C0For SaleMLS ID #A2323347, Terry Sandboe, Associate, All Peace Realty Ltd.. courtesy of Pillar9 System
- C$229,0003 bd2 ba1.5k sqft9709 N 107th St, Hythe, AB T0H 2C0For SaleMLS ID #A2321356, Duayne Peterson, Associate, Re/Max Grande Prairie. courtesy of Pillar9 System
- C$375,0003 bd2 ba1.4k sqft712016 N Range Road 72a #25, Grande Prairie County No. 1, AB T8W 5H5For SaleMLS ID #A2313343, Greg Dobko, Associate Broker, Re/Max Grande Prairie. courtesy of Pillar9 System
- C$310,0002 bd1 ba948 sqft9520 NE 92nd St, Wembley, AB T0H 3S0For SaleMLS ID #A2301830, John Krol, Associate, Royal Lepage - The Realty Group. courtesy of Pillar9 System
- C$399,9005 bd2 ba1.1k sqft9704 E 94th Ave, Wembley, AB T0H 3S0For SaleMLS ID #A2320847, Taj Johnson, Associate, Grassroots Realty Group Ltd.. courtesy of Pillar9 System
- C$199,9003 bd2 ba1.1k sqft9915 E 99th St, Wembley, AB T0H 3S0For SaleMLS ID #A2317852, Kenneth Anderson, Associate, Sutton Group Grande Prairie Professionals. courtesy of Pillar9 System
- C$199,9001 bd1 ba682 sqft10320 W 105th Ave, Hythe, AB T0H 2C0For SaleMLS ID #A2285904, Ruben Marin, Associate, Grassroots Realty Group Ltd.. courtesy of Pillar9 System
