Welcome to this charming, move-in-ready home in the friendly community of Beaverlodge! Offering 2 spacious bedrooms and 1 full bathroom, this well-maintained property is the perfect fit for first-time buyers, downsizers, or anyone looking for a home with plenty of outdoor space. Inside, you'll find a functional layout featuring a bright, generously sized living room, a welcoming entryway with ample storage, a well-appointed kitchen, and a conveniently tucked-away laundry room. Over the years, the home has seen numerous updates, including flooring, roofing, improvements to the kitchen and bathroom, a newer hot water tank, an updated furnace, and several additional upgrades that add to the home's comfort and value. Outside, the large lot provides plenty of room for kids, pets, gardening, or entertaining. The oversized single detached garage offers excellent parking and storage, while the attached workshop is perfect for hobbies, projects, or extra workspace. A storage shed adds even more room for your tools and seasonal equipment. If you've been looking for an affordable home with thoughtful updates, fantastic outdoor space, and a great Beaverlodge location, this property deserves a spot on your must-see list. Book your private showing today!
For sale
C$199,900
914 W 6th Ave, Beaverlodge, AB T0H 0C0
2beds
888sqft
Single Family Residence
Built in 1954
9,583 Square Feet Lot
$-- Zestimate®
C$225/sqft
C$-- HOA
What's special
Well-appointed kitchenConveniently tucked-away laundry roomNewer hot water tankUpdated furnaceFantastic outdoor space
- 13 days |
- 10 |
- 1 |
Zillow last checked:
Listing updated:
Listed by:
Ruben Marin, Associate,
Grassroots Realty Group Ltd.
Source: courtesy of Pillar9 System,MLS®#: A2327472 Originating MLS®#: Grande Prairie
Originating MLS®#: Grande PrairieFacts & features
Interior
Bedrooms & bathrooms
- Bedrooms: 2
- Bathrooms: 1
- Full bathrooms: 1
Bedroom
- Level: Main
- Dimensions: 8`4" x 11`3"
Other
- Level: Main
- Dimensions: 8`6" x 11`3"
Other
- Level: Main
Heating
- Forced Air
Cooling
- None
Appliances
- Included: Range Hood, Refrigerator, Stove(s), Washer/Dryer
- Laundry: Main Level
Features
- Closet Organizers, Natural Woodwork, No Smoking Home
- Flooring: Laminate, Linoleum
- Basement: Crawl Space
- Has fireplace: No
Interior area
- Total interior livable area: 888 sqft
Property
Parking
- Total spaces: 6
- Parking features: Off Street, Single Garage Detached
- Garage spaces: 1
Features
- Levels: One
- Stories: 1
- Patio & porch: Deck
- Exterior features: None
- Pool features: Community
- Fencing: None
- Frontage length: 19.95M 65`6"
Lot
- Size: 9,583 Square Feet
- Features: Back Yard, City Lot, Front Yard, Lawn, Rectangular Lot, Standard Shaped Lot
Details
- Parcel number: 113622631
- Zoning: R2
Construction
Type & style
- Home type: SingleFamily
- Architectural style: Bungalow
- Property subtype: Single Family Residence
Materials
- Vinyl Siding
- Foundation: Other, See Remarks
- Roof: Fiberglass
Condition
- New construction: No
- Year built: 1954
Community & HOA
Community
- Features: Park, Playground, Sidewalks, Street Lights
- Subdivision: NONE
HOA
- Has HOA: No
Location
- Region: Beaverlodge
Financial & listing details
- Price per square foot: C$225/sqft
- Date on market: 7/9/2026
- Date available: 09/24/2026
- Inclusions: Fridge, stove, range fan, washer, dryer
Ruben Marin, Associate
Ruben Marin, Associate
(780) 832-2777
By pressing Contact Agent, you agree that the real estate professional identified above may call/text you about your search, which may involve use of automated means and pre-recorded/artificial voices. You don't need to consent as a condition of buying any property, goods, or services. Message/data rates may apply. You also agree to our Terms of Use. Zillow does not endorse any real estate professionals. We may share information about your recent and future site activity with your agent to help them understand what you're looking for in a home.
Price history
Price history is unavailable.
Public tax history
Tax history is unavailable.
Climate risks
Neighborhood: T0H
Nearby schools
GreatSchools rating
No schools nearby
We couldn't find any schools near this home.
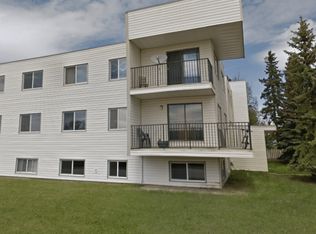
- C$--2 bd1 ba-- sqft1001 6th Ave, Beaverlodge, AB T0H0C0Off Market
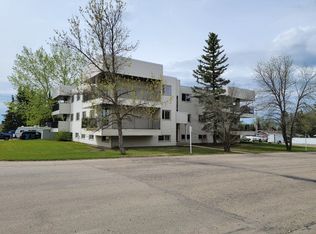
- C$--1 bd1 ba-- sqft819 6th Ave #203, Beaverlodge, AB T0H0C0Off Market
- C$339,9003 bd2 ba1.2k sqft816 W 5th Ave, Beaverlodge, AB T0H0C0New Construction

- C$374,9005 bd3 ba1.1k sqft902 S Birch St, Beaverlodge, AB T0H0C0For Sale

- C$389,9004 bd2 ba1k sqft806 SW Cherry Cres, Beaverlodge, AB T0H0C0For Sale
- C$525,0004 bd4 ba2k sqft804 W Cherry Cres, Beaverlodge, AB T0H0C0For Sale
- C$350,0003 bd3 ba1.2k sqft906 W 3rd Ave, Beaverlodge, AB T0H0C0For Sale
- C$109,0003 bd2 ba1.1k sqft806 W 3rd Ave, Beaverlodge, AB T0H0C0For Sale
Similar homes
- C$139,9002 bd1 ba857 sqft206 N 7th St, Beaverlodge, AB T0H 0C0For Sale
 MLS ID #A2322561, Aggie Duras-Kamau, Associate, Re/Max Grande Prairie. courtesy of Pillar9 System
 - C$135,0002 bd1 ba911 sqft602 S 5th Ave, Beaverlodge, AB T0H 0C0For Sale
 MLS ID #A2298001, Jack Patterson, Associate, All Peace Realty Ltd.. courtesy of Pillar9 System
 - C$109,0003 bd2 ba1.1k sqft806 W 3rd Ave, Beaverlodge, AB T0H 0C0For Sale
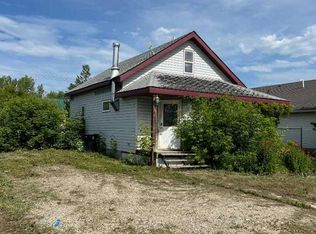 MLS ID #A2327961, Rick Wallan, Associate, All Peace Realty Ltd.. courtesy of Pillar9 System
 - C$269,9992 bd1 ba768 sqft107 S 6a St, Beaverlodge, AB T0H 0C0For Sale
 MLS ID #A2321220, Kyal Webber, Associate, Grassroots Realty Group Ltd.. courtesy of Pillar9 System
 - C$199,9001 bd1 ba682 sqft10320 W 105th Ave, Hythe, AB T0H 2C0For SaleMLS ID #A2285904, Ruben Marin, Associate, Grassroots Realty Group Ltd.. courtesy of Pillar9 System
- C$199,9003 bd2 ba1.1k sqft9915 E 99th St, Wembley, AB T0H 3S0For SaleMLS ID #A2317852, Kenneth Anderson, Associate, Sutton Group Grande Prairie Professionals. courtesy of Pillar9 System
- C$284,9003 bd1 ba852 sqft9724 S 94th Ave, Wembley, AB T0H 3S0For SaleMLS ID #A2319691, Donna Wilson, Associate, Sutton Group Grande Prairie Professionals. courtesy of Pillar9 System
