Welcome to this beautiful 2,000 sq. ft. family home, ideally located on a quiet cul-de-sac in the friendly community of Beaverlodge. Situated on a beautifully landscaped pie-shaped lot with a manicured lawn and fully fenced backyard, this property offers the perfect combination of comfort, functionality, and curb appeal. Step inside to a thoughtfully designed floor plan featuring a spacious kitchen complete with a large island, and plenty of cabinetry for storage. The formal dining room is perfect for hosting family dinners and special occasions, while the inviting living room, highlighted by a cozy fireplace, provides the perfect place to relax. A convenient main floor laundry room and 2-piece bathroom complete the main level. Upstairs, you'll find three generously sized bedrooms, including a wonderful primary suite designed as your own private retreat. Enjoy his-and-her walk-in closets, a luxurious ensuite featuring a spa tub and separate shower, and your very own private balcony—the perfect place to enjoy your morning coffee or unwind in the evening. The fully developed basement provides even more living space with a large family room, an additional bathroom, and a huge fourth bedroom, making it ideal for growing families or overnight guests. Car enthusiasts, hobbyists, and anyone needing extra storage will appreciate the oversized heated attached garage, featuring two overhead doors at the front and a convenient drive-through overhead door to the backyard. Step outside to enjoy the large covered deck overlooking the beautifully maintained, fully fenced backyard—a fantastic space for entertaining, family barbecues, or simply relaxing while the kids and pets play. If you've been searching for an exceptional family home in one of Beaverlodge's most desirable locations, this one deserves a place at the top of your list.
For sale
C$525,000
804 W Cherry Cres, Beaverlodge, AB T0H 0C0
4beds
2,002sqft
Single Family Residence
Built in 1996
7,405 Square Feet Lot
$-- Zestimate®
C$262/sqft
C$-- HOA
What's special
Beautifully landscaped pie-shaped lotManicured lawnFully fenced backyardSpacious kitchenLarge islandFormal dining roomCozy fireplace
- 15 days |
- 12 |
- 1 |
Zillow last checked:
Listing updated:
Listed by:
Duayne Peterson, Associate,
Re/Max Grande Prairie,
Suzanne Sharkey, Associate,
Re/Max Grande Prairie
Source: courtesy of Pillar9 System,MLS®#: A2327403 Originating MLS®#: Grande Prairie
Originating MLS®#: Grande PrairieFacts & features
Interior
Bedrooms & bathrooms
- Bedrooms: 4
- Bathrooms: 4
- Full bathrooms: 3
- 1/2 bathrooms: 1
Other
- Level: Second
- Dimensions: 13`3" x 12`6"
Bedroom
- Level: Second
- Dimensions: 8`11" x 12`7"
Bedroom
- Level: Second
- Dimensions: 8`9" x 12`6"
Bedroom
- Level: Basement
- Dimensions: 15`6" x 11`9"
Other
- Level: Main
- Dimensions: 4`10" x 8`0"
Other
- Level: Second
- Dimensions: 7`8" x 4`11"
Other
- Level: Basement
- Dimensions: 10`5" x 4`11"
Other
- Level: Second
- Dimensions: 5`11" x 9`6"
Dining room
- Level: Main
- Dimensions: 7`7" x 8`5"
Dining room
- Level: Main
- Dimensions: 14`5" x 12`0"
Family room
- Level: Basement
- Dimensions: 13`4" x 33`9"
Kitchen
- Level: Main
- Dimensions: 16`5" x 12`0"
Laundry
- Level: Main
- Dimensions: 5`5" x 7`11"
Living room
- Level: Main
- Dimensions: 20`0" x 14`0"
Office
- Level: Main
- Dimensions: 8`11" x 8`4"
Heating
- Radiant Floor, Forced Air, Natural Gas
Cooling
- Central Air
Appliances
- Included: Dishwasher, Dryer, Electric Stove, Refrigerator, Washer
- Laundry: Main Level
Features
- See Remarks
- Flooring: Carpet, Tile, Vinyl
- Windows: Window Coverings
- Basement: Full
- Number of fireplaces: 1
- Fireplace features: Gas
Interior area
- Total interior livable area: 2,002 sqft
Property
Parking
- Total spaces: 6
- Parking features: Double Garage Attached, Golf Cart Garage, Off Street
- Attached garage spaces: 2
Features
- Levels: Two,2 Storey
- Stories: 1
- Patio & porch: Balcony(s), Deck, Front Porch, Patio
- Exterior features: None
- Fencing: Fenced
- Frontage length: 13.72M 45`0"
Lot
- Size: 7,405 Square Feet
- Features: Back Lane, Back Yard, Cul-De-Sac, Front Yard, Irregular Lot, Landscaped, Pie Shaped Lot
Details
- Additional structures: Shed(s)
- Parcel number: 113583438
- Zoning: R1
Construction
Type & style
- Home type: SingleFamily
- Property subtype: Single Family Residence
Materials
- Brick, Vinyl Siding, Wood Frame
- Foundation: Concrete Perimeter
- Roof: Asphalt Shingle
Condition
- New construction: No
- Year built: 1996
Community & HOA
Community
- Features: None
- Subdivision: N/A
HOA
- Has HOA: No
Location
- Region: Beaverlodge
Financial & listing details
- Price per square foot: C$262/sqft
- Date on market: 7/8/2026
- Date available: 08/25/2026
- Inclusions: shed, flat screen tv mount,
Duayne Peterson, Associate
Duayne Peterson, Associate
(780) 402-9083
By pressing Contact Agent, you agree that the real estate professional identified above may call/text you about your search, which may involve use of automated means and pre-recorded/artificial voices. You don't need to consent as a condition of buying any property, goods, or services. Message/data rates may apply. You also agree to our Terms of Use. Zillow does not endorse any real estate professionals. We may share information about your recent and future site activity with your agent to help them understand what you're looking for in a home.
Price history
Price history is unavailable.
Public tax history
Tax history is unavailable.
Climate risks
Neighborhood: T0H
Nearby schools
GreatSchools rating
No schools nearby
We couldn't find any schools near this home.
- C$389,9004 bd2 ba1k sqft806 SW Cherry Cres, Beaverlodge, AB T0H0C0For Sale

- C$374,9005 bd3 ba1.1k sqft902 S Birch St, Beaverlodge, AB T0H0C0For Sale

- C$199,9002 bd1 ba888 sqft914 W 6th Ave, Beaverlodge, AB T0H0C0For Sale

- C$--1 bd1 ba-- sqft819 6th Ave #203, Beaverlodge, AB T0H0C0Off Market
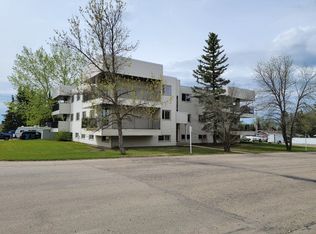
- C$339,9003 bd2 ba1.2k sqft816 W 5th Ave, Beaverlodge, AB T0H0C0New Construction
- C$--2 bd1 ba-- sqft1001 6th Ave, Beaverlodge, AB T0H0C0Off Market
- C$309,0004 bd2 ba1k sqft601 S 6th Ave, Beaverlodge, AB T0H0C0For Sale
- C$109,0003 bd2 ba1.1k sqft806 W 3rd Ave, Beaverlodge, AB T0H0C0For Sale
Similar homes
- C$389,9004 bd2 ba1k sqft806 SW Cherry Cres, Beaverlodge, AB T0H 0C0For SaleMLS ID #A2324633, Rick Wallan, Associate, All Peace Realty Ltd.. courtesy of Pillar9 System
- C$374,9005 bd3 ba1.1k sqft902 S Birch St, Beaverlodge, AB T0H 0C0For SaleMLS ID #A2325826, Matt Chomyc, Associate, Re/Max Grande Prairie. courtesy of Pillar9 System
- C$350,0003 bd3 ba1.2k sqft906 W 3rd Ave, Beaverlodge, AB T0H 0C0For Sale
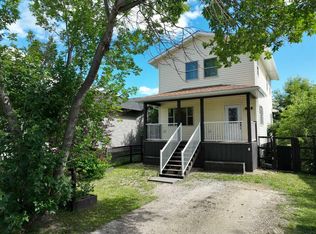 MLS ID #A2327368, Britten Snatic, Associate, All Peace Realty Ltd.. courtesy of Pillar9 System
 - C$309,0004 bd2 ba1k sqft601 S 6th Ave, Beaverlodge, AB T0H 0C0For Sale
 MLS ID #A2326002, Farren Smith, Associate, The Agency North Central Alberta. courtesy of Pillar9 System
 - C$399,9003 bd3 ba1.2k sqft104 S 11th St, Beaverlodge, AB T0H 0C0For SaleMLS ID #A2306829, Rick Wallan, Associate, All Peace Realty Ltd.. courtesy of Pillar9 System
- C$465,0003 bd4 ba2.1k sqft723058 E Range Road 95 Rural Grande Pr #1, County Of, AB T0H 0C0For SaleMLS ID #A2319855, Tyson Volkman, Associate, Royal Lepage - The Realty Group. courtesy of Pillar9 System
- C$599,9004 bd3 ba2k sqft713062 W Range Road 94, Grande Prairie County No. 1, AB T0H 0C0For SaleMLS ID #A2257860, Terry Sandboe, Associate, All Peace Realty Ltd.. courtesy of Pillar9 System
- C$339,9003 bd2 ba1.2k sqft816 W 5th Ave, Beaverlodge, AB T0H 0C0New ConstructionMLS ID #A2291419, Rick Wallan, Associate, All Peace Realty Ltd.. courtesy of Pillar9 System
- C$610,0003 bd2 ba1.2k sqft743045 S Range Road 94, Grande Prairie County No. 1, AB T0H 3M0For SaleMLS ID #A2330438, Meghan Robinson, Associate, Century 21 Grande Prairie Realty Inc.. courtesy of Pillar9 System
- C$469,9005 bd2 ba1.2k sqft84052 S High Way #59, La Glace, AB T0H 2J0For SaleMLS ID #A2304774, Daniel Cram, Associate, Sutton Group Grande Prairie Professionals. courtesy of Pillar9 System
- C$375,0003 bd2 ba1.4k sqft712016 N Range Road 72a #25, Grande Prairie County No. 1, AB T8W 5H5For SaleMLS ID #A2313343, Greg Dobko, Associate Broker, Re/Max Grande Prairie. courtesy of Pillar9 System
- C$359,9003 bd2 ba1.2k sqft734045 SW Range Road 112, Grande Prairie County No. 1, AB T0H 2C0For SaleMLS ID #A2323347, Terry Sandboe, Associate, All Peace Realty Ltd.. courtesy of Pillar9 System
- C$340,0004 bd3 ba1.1k sqft10108 S 106th St, Hythe, AB T0H 2C0For SaleMLS ID #A2312470, Rick Wallan, Associate, All Peace Realty Ltd.. courtesy of Pillar9 System
- C$474,5003 bd2 ba1.2k sqft9215 E 94a Ave, Wembley, AB T0H 3S0New ConstructionMLS ID #A2330574, Dj Golden, Associate, Re/Max Grande Prairie. courtesy of Pillar9 System
- C$399,9005 bd2 ba1.1k sqft9704 E 94th Ave, Wembley, AB T0H 3S0For SaleMLS ID #A2320847, Taj Johnson, Associate, Grassroots Realty Group Ltd.. courtesy of Pillar9 System
