Are you searching for a secluded acreage surrounded by beautiful mature trees - your own private sanctuary? This 4.75-acre property could be the perfect fit. The spacious home offers over 2,000 sq. ft. of living space plus a basement, with 4 bedrooms and 2 full bathrooms, including a primary bedroom with an en-suite. The kitchen is well-equipped with built-in appliances, a center island, and plenty of cupboard space. An Internet tower and satellite dish are included; just bring your own hardware, and you are ready to connect. Updates include washer/dryer in 2023, dishwasher in 2022, new garage door opener in 2022, shingles in 2018, furnaces in 2009, Hot water tank in 2009, and conveniently located only a 1/2 mile off the pavement and Highway 43 (4-lane), this property provides easy access: just 15 minutes to the Grande Prairie Airport, and only 5 minutes to Beaverlodge. Call today for your private viewing.
For sale
C$599,900
713062 W Range Road 94, Grande Prairie County No. 1, AB T0H 0C0
4beds
2,088sqft
Single Family Residence
Built in 1981
4.75 Acres Lot
$-- Zestimate®
C$287/sqft
C$-- HOA
What's special
Center islandPlenty of cupboard space
- 326 days |
- 5 |
- 0 |
Zillow last checked:
Listing updated:
Listed by:
Terry Sandboe, Associate,
All Peace Realty Ltd.
Source: courtesy of Pillar9 System,MLS®#: A2257860 Originating MLS®#: Grande Prairie
Originating MLS®#: Grande PrairieFacts & features
Interior
Bedrooms & bathrooms
- Bedrooms: 4
- Bathrooms: 3
- Full bathrooms: 3
Other
- Level: Second
- Dimensions: 13`9" x 16`5"
Bedroom
- Level: Second
- Dimensions: 8`10" x 11`9"
Bedroom
- Level: Second
- Dimensions: 10`0" x 11`8"
Bedroom
- Level: Main
- Dimensions: 9`8" x 13`4"
Other
- Level: Second
- Dimensions: 6`9" x 9`3"
Other
- Level: Main
- Dimensions: 5`4" x 7`9"
Other
- Level: Second
- Dimensions: 9`0" x 9`9"
Dining room
- Level: Main
- Dimensions: 11`3" x 14`0"
Family room
- Level: Lower
- Dimensions: 13`0" x 18`10"
Kitchen
- Level: Main
- Dimensions: 13`9" x 17`10"
Laundry
- Level: Main
- Dimensions: 6`0" x 7`9"
Living room
- Level: Main
- Dimensions: 13`2" x 27`0"
Heating
- Forced Air, Natural Gas
Cooling
- None
Appliances
- Included: Built-In Gas Range, Dishwasher, Microwave, Oven-Built-In, Refrigerator, Washer/Dryer
- Laundry: Laundry Room
Features
- Kitchen Island
- Flooring: Carpet, Hardwood
- Windows: Window Coverings
- Basement: Partial
- Has fireplace: No
Interior area
- Total interior livable area: 2,088 sqft
Property
Parking
- Total spaces: 4
- Parking features: Double Garage Attached
- Attached garage spaces: 2
Features
- Levels: Two,2 Storey
- Stories: 1
- Patio & porch: Deck
- Exterior features: Private Yard
- Fencing: None
Lot
- Size: 4.75 Acres
- Features: Back Yard, Brush, Landscaped, Lawn, Level, Private, Treed
Details
- Parcel number: 103644189
- Zoning: CR-5
- Other equipment: Satellite Dish
Construction
Type & style
- Home type: SingleFamily
- Architectural style: Acreage with Residence
- Property subtype: Single Family Residence
Materials
- Vinyl Siding
- Foundation: Wood
- Roof: Asphalt Shingle
Condition
- New construction: No
- Year built: 1981
Utilities & green energy
- Electric: 100 Amp Service
- Sewer: Lagoon
- Water: Well
- Utilities for property: Electricity Connected, Natural Gas Connected, High Speed Internet Available, Phone Available, Sewer Connected
Community & HOA
Community
- Features: None
- Subdivision: N/A
HOA
- Has HOA: No
Location
- Region: Grande Prairie County No 1
Financial & listing details
- Price per square foot: C$287/sqft
- Date on market: 9/18/2025
- Inclusions: 2 Deep Freezes
- Electric utility on property: Yes
Price history
Price history is unavailable.
Public tax history
Tax history is unavailable.
Climate risks
Neighborhood: T0H
Nearby schools
GreatSchools rating
No schools nearby
We couldn't find any schools near this home.
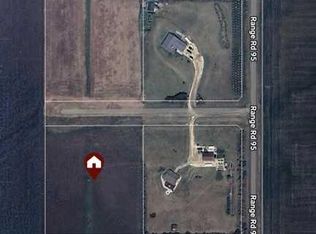
- C$99,9003.99 acres715066 Range Road 95 #5, Grande Prairie County No. 1, AB T0H0C0Lot/Land
- C$1,200,0006 bd4 ba3k sqft1130 SW Redlow Dr, Beaverlodge, AB T0H0C0For Sale

- C$525,00067.5 acres11 Th Ave, Beaverlodge, AB T0H0C0Lot/Land

- C$169,9002.02 acres90058B Township #720, Wembley, AB T0H3S0Lot/Land
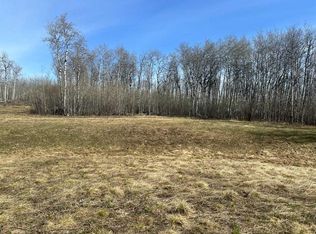
- C$349,9005 bd3 ba1k sqft727 S Oak Dr, Beaverlodge, AB T0H0C0For Sale
- C$309,0004 bd2 ba1k sqft601 S 6th Ave, Beaverlodge, AB T0H0C0For Sale
- C$525,0004 bd4 ba2k sqft804 W Cherry Cres, Beaverlodge, AB T0H0C0For Sale
- C$374,9005 bd3 ba1.1k sqft902 S Birch St, Beaverlodge, AB T0H0C0For Sale
Similar homes
- C$465,0003 bd4 ba2.1k sqft723058 E Range Road 95 Rural Grande Pr #1, County Of, AB T0H 0C0For Sale
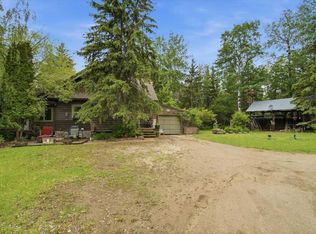 MLS ID #A2319855, Tyson Volkman, Associate, Royal Lepage - The Realty Group. courtesy of Pillar9 System
 - C$---- bd-- ba-- sqft804 W Cherry Cres, Beaverlodge, AB T0H 0C0Off Market
- C$539,0004 bd2 ba1.9k sqft10603 W 103rd St, Hythe, AB T0H 2C0For Sale
 MLS ID #A2330098, Rick Wallan, Associate, All Peace Realty Ltd.. courtesy of Pillar9 System
 - C$597,0003 bd2 ba1.2k sqft743045 Range Road 94, Grande Prairie County No. 1, AB T0H 3M0For Sale
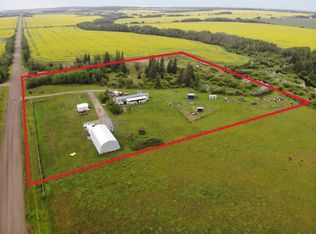 Century 21 Canada
 - C$597,0003 bd2 ba1.2k sqft743045 S Range Road 94, Grande Prairie County No. 1, AB T0H 3M0For SaleMLS ID #A2330438, Meghan Robinson, Associate, Century 21 Grande Prairie Realty Inc.. courtesy of Pillar9 System
- C$469,9005 bd2 ba1.2k sqft84052 S High Way #59, La Glace, AB T0H 2J0For SaleMLS ID #A2304774, Daniel Cram, Associate, Sutton Group Grande Prairie Professionals. courtesy of Pillar9 System
- C$399,9003 bd3 ba1.2k sqft104 S 11th St, Beaverlodge, AB T0H 0C0For SaleMLS ID #A2306829, Rick Wallan, Associate, All Peace Realty Ltd.. courtesy of Pillar9 System
- C$374,9005 bd3 ba1.1k sqft902 S Birch St, Beaverlodge, AB T0H 0C0For SaleMLS ID #A2325826, Matt Chomyc, Associate, Re/Max Grande Prairie. courtesy of Pillar9 System
- C$757,0003 bd3 ba2.3k sqft69479 S Rr72, Grovedale, AB T8W 5G5For SaleMLS ID #A2303368, Meghan Robinson, Associate, Century 21 Grande Prairie Realty Inc.. courtesy of Pillar9 System
- C$757,0003 bd3 ba2.3k sqft69479 Range Road 72, Grande Prairie County No. 1, AB T8W 5G2For SaleCentury 21 Canada
- C$375,0004 bd2 ba2k sqft593 E Stewart St #1, Grande Prairie County No. 1, AB T8W 5K5For SaleMLS ID #A2318540, Meghan Robinson, Associate, Century 21 Grande Prairie Realty Inc.. courtesy of Pillar9 System
- C$375,0004 bd2 ba2k sqft593 Stewart St #1, Grande Prairie County No. 1, AB T8W 5K5For SaleCentury 21 Canada
- C$609,9005 bd3 ba1.2k sqft11850 N 84th Ave #219, Grande Prairie, AB T8W 0M4For SaleMLS ID #A2334625, Kendra Hovelkamp, Associate, Sutton Group Grande Prairie Professionals. courtesy of Pillar9 System
- C$359,9003 bd2 ba1.2k sqft734045 SW Range Road 112, Grande Prairie County No. 1, AB T0H 2C0For SaleMLS ID #A2323347, Terry Sandboe, Associate, All Peace Realty Ltd.. courtesy of Pillar9 System
- C$335,0003 bd1 ba1.4k sqft70009 W Range Road 75, Greenview No. 16, AB T0H 1X0For SaleMLS ID #A2315227, Robbyn Troup, Associate, Realty Executives North West. courtesy of Pillar9 System
- C$859,9003 bd2 ba1.8k sqft715034 N Range 73 Road Rural Grande Pr #14, County Of, AB T8W 0B0New ConstructionMLS ID #A2300586, Gerald Friesen, Associate, Grassroots Realty Group Ltd.. courtesy of Pillar9 System
- C$384,9005 bd2 ba1.1k sqft9704 E 94th Ave, Wembley, AB T0H 3S0For SaleMLS ID #A2320847, Taj Johnson, Associate, Grassroots Realty Group Ltd.. courtesy of Pillar9 System
- C$335,0004 bd3 ba1.1k sqft10108 S 106th St, Hythe, AB T0H 2C0For SaleMLS ID #A2312470, Rick Wallan, Associate, All Peace Realty Ltd.. courtesy of Pillar9 System
- C$339,9003 bd2 ba1.2k sqft816 W 5th Ave, Beaverlodge, AB T0H 0C0New ConstructionMLS ID #A2291419, Rick Wallan, Associate, All Peace Realty Ltd.. courtesy of Pillar9 System
- C$---- bd-- ba-- sqft9215 E 94a Ave, Wembley, AB T0H 3S0Off Market
