Discover the perfect blend of rural tranquility and modern convenience in Valhalla. This exceptional 10-acre property is ideally suited for horse enthusiasts, hobby farmers, and anyone seeking space for a home business, thanks to its sought after CR5 zoning. Offering a stylishly updated mobile home . The master bedroom boasts a full ensuite and is thoughtfully separated from the additional two bedrooms and family bathroom, ensuring privacy for all. With an open plan main living area with a separate laundry/ boot room as well as a convenient walk through pantry. Outdoors you'll find a south facing covered deck overlooking the yard with a beautiful view, 60x80 garden area, a new (2025) 30x60 Quonset with power, water, an 8" concrete floor plumbed for in floor heat, 220 power and a floor drain, a 12x20 storage shed with metal roll down door, a 12x16 greenhouse, a lovely chicken coop and more. Partial fenced around the property as well as some fully fenced areas for animals. Water connections are thoughtfully located throughout the land, and 100 young saplings have recently been planted along the west boundary. The property also features a breath-taking seasonal creek, complete with a bridge and land to explore on the far side. Enjoy plenty of space for recreational sports such as kayaking, ATV and ski-dooing. With ample parking, and a mix of open land, trails, trees and berry bushes, this versatile property provides space for family, guests, and business use alike. Don’t miss your opportunity to embrace acreage living with outstanding amenities.
For sale
C$610,000
743045 S Range Road 94, Grande Prairie County No. 1, AB T0H 3M0
3beds
1,245sqft
Single Family Residence
Built in 2007
10.01 Acres Lot
$-- Zestimate®
C$490/sqft
C$-- HOA
What's special
Stylishly updated mobile homeConvenient walk through pantryLovely chicken coopAmple parking
- 7 days |
- 10 |
- 1 |
Zillow last checked:
Listing updated:
Listed by:
Meghan Robinson, Associate,
Century 21 Grande Prairie Realty Inc.
Source: courtesy of Pillar9 System,MLS®#: A2330438 Originating MLS®#: Grande Prairie
Originating MLS®#: Grande PrairieFacts & features
Interior
Bedrooms & bathrooms
- Bedrooms: 3
- Bathrooms: 2
- Full bathrooms: 2
Other
- Level: Main
- Dimensions: 12`5" x 12`5"
Bedroom
- Level: Main
- Dimensions: 10`7" x 7`9"
Bedroom
- Level: Main
- Dimensions: 9`6" x 11`5"
Other
- Level: Main
- Dimensions: 5`0" x 7`10"
Other
- Level: Main
- Dimensions: 14`11" x 5`1"
Heating
- Forced Air, Propane
Cooling
- None
Appliances
- Included: Dishwasher, Electric Stove, Range Hood, Refrigerator, Washer/Dryer
- Laundry: Laundry Room
Features
- Built-in Features, Ceiling Fan(s), Laminate Counters, Open Floorplan, Pantry, Storage
- Flooring: Linoleum
- Basement: None
- Has fireplace: No
Interior area
- Total interior livable area: 1,245 sqft
Property
Parking
- Total spaces: 10
- Parking features: RV Access/Parking
Features
- Levels: One
- Stories: 1
- Patio & porch: Deck
- Exterior features: Garden, Private Yard, Storage
- Fencing: Cross Fenced,Partial
Lot
- Size: 10.01 Acres
- Features: Landscaped, No Neighbours Behind, Private, Treed
Details
- Additional structures: Equipment Storage, Shed(s), Greenhouse, Hen House, Quonset
- Parcel number: 113603792
- Zoning: CR5
Construction
Type & style
- Home type: SingleFamily
- Architectural style: Acreage with Residence
- Property subtype: Single Family Residence
Materials
- Vinyl Siding
- Foundation: Piling(s)
- Roof: Asphalt Shingle
Condition
- New construction: No
- Year built: 2007
Utilities & green energy
- Sewer: Septic Tank
- Water: Well
Community & HOA
Community
- Features: Other
- Subdivision: NONE
HOA
- Has HOA: No
Location
- Region: Grande Prairie County No 1
Financial & listing details
- Price per square foot: C$490/sqft
- Date on market: 7/19/2026
- Inclusions: N/A
Meghan Robinson, Associate
Meghan Robinson, Associate
(780) 380-6207
By pressing Contact Agent, you agree that the real estate professional identified above may call/text you about your search, which may involve use of automated means and pre-recorded/artificial voices. You don't need to consent as a condition of buying any property, goods, or services. Message/data rates may apply. You also agree to our Terms of Use. Zillow does not endorse any real estate professionals. We may share information about your recent and future site activity with your agent to help them understand what you're looking for in a home.
Price history
Price history is unavailable.
Public tax history
Tax history is unavailable.
Climate risks
Neighborhood: T0H
Nearby schools
GreatSchools rating
No schools nearby
We couldn't find any schools near this home.
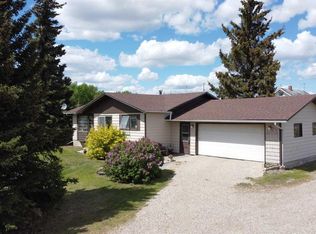
- C$469,9005 bd2 ba1.2k sqft84052 S High Way #59, La Glace, AB T0H2J0For Sale
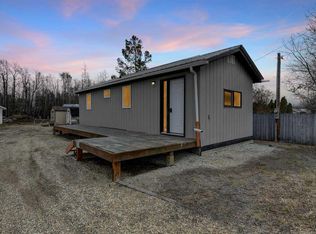
- C$539,0004 bd2 ba1.9k sqft10603 W 103rd St, Hythe, AB T0H2C0For Sale

- C$199,9001 bd1 ba682 sqft10320 W 105th Ave, Hythe, AB T0H2C0For Sale
- C$23,0009,583.2 Square Feet10308 106th St, Hythe, AB T0H2C0Lot/Land

- C$340,0004 bd3 ba1.1k sqft10108 S 106th St, Hythe, AB T0H2C0For Sale
- C$20,0008,712 Square Feet9701 107th St, Hythe, AB T0H2C0Lot/Land
- C$110,0002 bd1 ba864 sqft9721 N 107th St, Hythe, AB T0H2C0For Sale
- C$359,9003 bd2 ba1.2k sqft734045 SW Range Road 112, Grande Prairie County No. 1, AB T0H2C0For Sale
Similar homes
- C$469,9005 bd2 ba1.2k sqft84052 S High Way #59, La Glace, AB T0H 2J0For SaleMLS ID #A2304774, Daniel Cram, Associate, Sutton Group Grande Prairie Professionals. courtesy of Pillar9 System
- C$799,0004 bd3 ba1.5k sqft742077 S Range Road 64 Rural Grande Pr #1, County Of, AB T0H 3C0For Sale
 MLS ID #A2308229, Wayne Lock, Associate, Re/Max Grande Prairie. courtesy of Pillar9 System
 - C$359,9003 bd2 ba1.2k sqft734045 SW Range Road 112, Grande Prairie County No. 1, AB T0H 2C0For Sale
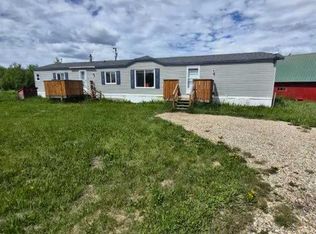 MLS ID #A2323347, Terry Sandboe, Associate, All Peace Realty Ltd.. courtesy of Pillar9 System
 - C$389,9004 bd2 ba1k sqft806 SW Cherry Cres, Beaverlodge, AB T0H 0C0For Sale
 MLS ID #A2324633, Rick Wallan, Associate, All Peace Realty Ltd.. courtesy of Pillar9 System
 - C$350,0003 bd3 ba1.2k sqft906 W 3rd Ave, Beaverlodge, AB T0H 0C0For SaleMLS ID #A2327368, Britten Snatic, Associate, All Peace Realty Ltd.. courtesy of Pillar9 System
- C$340,0004 bd3 ba1.1k sqft10108 S 106th St, Hythe, AB T0H 2C0For SaleMLS ID #A2312470, Rick Wallan, Associate, All Peace Realty Ltd.. courtesy of Pillar9 System
- C$309,0004 bd2 ba1k sqft601 S 6th Ave, Beaverlodge, AB T0H 0C0For SaleMLS ID #A2326002, Farren Smith, Associate, The Agency North Central Alberta. courtesy of Pillar9 System
- C$399,9003 bd3 ba1.2k sqft104 S 11th St, Beaverlodge, AB T0H 0C0For SaleMLS ID #A2306829, Rick Wallan, Associate, All Peace Realty Ltd.. courtesy of Pillar9 System
- C$374,9005 bd3 ba1.1k sqft902 S Birch St, Beaverlodge, AB T0H 0C0For SaleMLS ID #A2325826, Matt Chomyc, Associate, Re/Max Grande Prairie. courtesy of Pillar9 System
- C$339,9003 bd2 ba1.2k sqft816 W 5th Ave, Beaverlodge, AB T0H 0C0New ConstructionMLS ID #A2291419, Rick Wallan, Associate, All Peace Realty Ltd.. courtesy of Pillar9 System
