14.5+/- acres on the outskirts of Hythe- Country living with the convenience of town. This 1,988 sq ft raised bungalow has a nice open plan with 4 bedrooms and 3 bathrooms. The primary bedroom has a large ensuite and walk-in closet. Recent updates include new vinyl plank flooring throughout, fresh paint, new shingles, a new wrap-around deck and a freshly gravelled driveway. The home is set on a full ICF basement, undeveloped; the floor in the basement is prepped and ready for concrete. Property is cross-fenced and could be subdivided. Great location, walking distance to schools, clinic and downtown. A unique property well worth a look!
For sale
C$495,000
10603 W 103rd St, Hythe, AB T0H 2C0
4beds
1,988sqft
Single Family Residence
Built in 2001
14.5 Acres Lot
$-- Zestimate®
C$249/sqft
C$-- HOA
What's special
Nice open planWalk-in closetFresh paintNew shinglesNew wrap-around deckFreshly gravelled drivewayProperty is cross-fenced
- 64 days
- 24
- 6
Zillow last checked:
Listing updated:
Listed by:
Rick Wallan, Associate,
All Peace Realty Ltd.
Source: courtesy of Pillar9 System,MLS®#: A2330098 Originating MLS®#: Grande Prairie
Originating MLS®#: Grande PrairieFacts & features
Interior
Bedrooms & bathrooms
- Bedrooms: 4
- Bathrooms: 2
- Full bathrooms: 2
Bedroom
- Level: Main
- Dimensions: 9`7" x 11`6"
Bedroom
- Level: Main
- Dimensions: 11`5" x 13`1"
Bedroom
- Level: Main
- Dimensions: 9`7" x 11`7"
Other
- Level: Main
- Dimensions: 13`0" x 15`0"
Other
- Level: Main
- Dimensions: 6`0" x 9`6"
Other
- Level: Main
- Dimensions: 10`0" x 13`0"
Dining room
- Level: Main
- Dimensions: 7`9" x 10`9"
Dining room
- Level: Main
- Dimensions: 13`0" x 17`10"
Kitchen
- Level: Main
- Dimensions: 13`0" x 13`9"
Laundry
- Level: Main
- Dimensions: 6`0" x 7`6"
Heating
- Forced Air, Natural Gas
Cooling
- None
Appliances
- Included: Dishwasher, Dryer, Microwave, Refrigerator, Stove(s), Washer
- Laundry: Main Level
Features
- See Remarks
- Basement: Full
- Number of fireplaces: 1
- Fireplace features: Gas
Interior area
- Total interior livable area: 1,988 sqft
Property
Parking
- Parking features: Parking Pad
- Has uncovered spaces: Yes
Features
- Levels: One
- Stories: 1
- Patio & porch: Deck
- Exterior features: Fire Pit, Garden
- Fencing: Cross Fenced
Lot
- Size: 14.5 Acres
- Features: Low Maintenance Landscape, No Neighbours Behind
Details
- Parcel number: 113542402
- Zoning: RG
Construction
Type & style
- Home type: SingleFamily
- Architectural style: Acreage with Residence,Bungalow
- Property subtype: Single Family Residence
Materials
- Vinyl Siding
- Foundation: ICF Block
- Roof: Asphalt Shingle
Condition
- New construction: No
- Year built: 2001
Community & HOA
Community
- Features: None
- Subdivision: NONE
HOA
- Has HOA: No
Location
- Region: Hythe
Financial & listing details
- Price per square foot: C$249/sqft
- Date on market: 7/24/2026
- Date available: 11/16/2026
- Inclusions: Fridge, Stove, Dishwasher, Microwave, Washer, Dryer, Shed, Tarp Carport, 2014 Cal Spa Hot Tub
Price history
Price history is unavailable.
Public tax history
Tax history is unavailable.
Climate risks
Neighborhood: T0H
Nearby schools
GreatSchools rating
No schools nearby
We couldn't find any schools near this home.

Similar homes
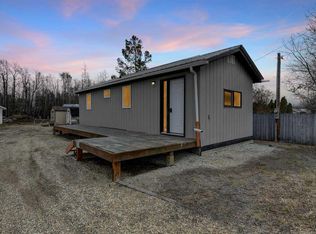
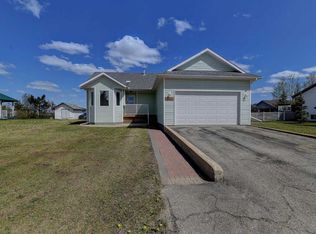
- C$355,0003 bd3 ba1.2k sqft10602 W 101st Ave, Hythe, AB T0H 2C0For Sale
 MLS ID #A2336666, Sam Mccolman, Associate, Royal Lepage - The Realty Group. courtesy of Pillar9 System
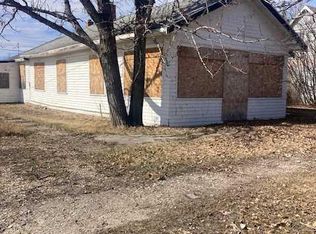
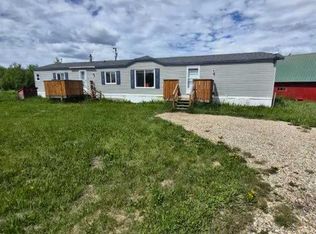
 - C$325,0004 bd3 ba1.1k sqft10108 S 106th St, Hythe, AB T0H 2C0For Sale
 MLS ID #A2312470, Rick Wallan, Associate, All Peace Realty Ltd.. courtesy of Pillar9 System
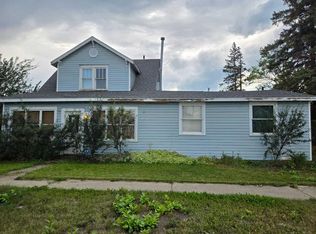
 - C$359,9003 bd2 ba1.2k sqft734045 SW Range Road 112, Grande Prairie County No. 1, AB T0H 2C0For Sale
 MLS ID #A2323347, Terry Sandboe, Associate, All Peace Realty Ltd.. courtesy of Pillar9 System
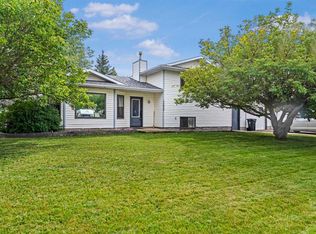
 - C$660,0004 bd3 ba1.9k sqft723020 E Range Road 95, Grande Prairie County No. 1, AB T0H 0C0For Sale
 MLS ID #A2339954, Helen Harder, Associate Broker, Re/Max Grande Prairie. courtesy of Pillar9 System
