Beautifully maintained 3-level split on a large corner lot in the friendly community of Hythe, offering a spacious and versatile layout with multiple key updates. The inviting main floor features an open-concept layout with warm neutral tones, abundant natural light, and a spacious kitchen complete with a tiered island, new gas cooktop, and new oven. Large windows and patio doors create a bright and welcoming atmosphere while providing easy access to the backyard. Upstairs, the spacious primary bedroom offers the rare bonus of its own private deck along with a full ensuite bathroom. A second bedroom, additional full bathroom, and convenient laundry complete the upper level. The fully developed third level provides even more flexibility with a generous additional living space, a stylish tiled bathroom, and a well-sized third bedroom, making it ideal for a growing family, guests, or a home office. This level also provides access to the attached double garage, while the crawl space offers excellent additional storage and houses the neatly tucked-away mechanical systems. Numerous major updates provide added peace of mind, including shingles (4 years old), windows and exterior doors (7 years old), as well as lots of fresh paint, fixtures, hardware, and an updated furnace and hot water tank. Outside, the backyard is a true highlight with lots of trees, a spacious deck, a mature garden, gravelled firepit area, and plenty of lawn space for the kids or pets to enjoy. The new fence between the rear neighbours adds even more privacy and completes this fantastic outdoor space. With its spacious layout, thoughtful updates, and fantastic corner-lot location, this is a home you won’t want to miss. Call your favourite REALTOR® today!
For sale
C$365,000
10602 W 101st Ave, Hythe, AB T0H 2C0
3beds
1,269sqft
Single Family Residence
Built in 1993
0.27 Acres Lot
$-- Zestimate®
C$288/sqft
C$-- HOA
What's special
Large corner lotSpacious and versatile layoutInviting main floorOpen-concept layoutWarm neutral tonesAbundant natural lightSpacious kitchen
- 4 days |
- 4 |
- 0 |
Zillow last checked:
Listing updated:
Listed by:
Sam Mccolman, Associate,
Royal Lepage - The Realty Group
Source: courtesy of Pillar9 System,MLS®#: A2336666 Originating MLS®#: Grande Prairie
Originating MLS®#: Grande PrairieFacts & features
Interior
Bedrooms & bathrooms
- Bedrooms: 3
- Bathrooms: 3
- Full bathrooms: 3
Other
- Level: Second
- Dimensions: 13`0" x 13`0"
Bedroom
- Level: Second
- Dimensions: 10`0" x 10`0"
Bedroom
- Level: Basement
- Dimensions: 12`10" x 13`7"
Other
- Level: Second
- Dimensions: 8`0" x 16`0"
Other
- Level: Basement
- Dimensions: 7`0" x 7`9"
Other
- Level: Second
- Dimensions: 5`0" x 10`0"
Heating
- Forced Air, Natural Gas
Cooling
- None
Appliances
- Included: Dishwasher, Gas Cooktop, Microwave, Refrigerator, Washer/Dryer
- Laundry: In Bathroom
Features
- Kitchen Island, No Animal Home, No Smoking Home, Open Floorplan
- Flooring: Hardwood, Linoleum, Tile
- Basement: Partial
- Has fireplace: No
Interior area
- Total interior livable area: 1,269 sqft
Property
Parking
- Total spaces: 6
- Parking features: Double Garage Attached, Off Street, RV Access/Parking
- Attached garage spaces: 2
Features
- Levels: 3 Level Split
- Stories: 1
- Patio & porch: Deck, Rear Porch
- Exterior features: Garden, Private Yard
- Fencing: Fenced
- Frontage length: 36.00M 118`1"
Lot
- Size: 0.27 Acres
- Features: Back Yard, Corner Lot, Garden, Many Trees
Details
- Parcel number: 113643094
- Zoning: R-1
Construction
Type & style
- Home type: SingleFamily
- Property subtype: Single Family Residence
Materials
- Vinyl Siding
- Foundation: Concrete Perimeter, Wood
- Roof: Asphalt Shingle
Condition
- New construction: No
- Year built: 1993
Community & HOA
Community
- Features: Playground
- Subdivision: NONE
HOA
- Has HOA: No
Location
- Region: Hythe
Financial & listing details
- Price per square foot: C$288/sqft
- Date on market: 8/12/2026
- Inclusions: NA
Price history
Price history is unavailable.
Public tax history
Tax history is unavailable.
Climate risks
Neighborhood: T0H
Nearby schools
GreatSchools rating
No schools nearby
We couldn't find any schools near this home.
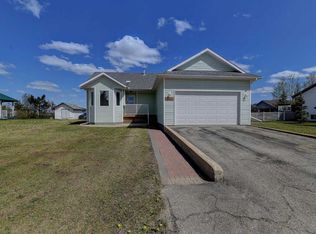
- C$335,0004 bd3 ba1.1k sqft10108 S 106th St, Hythe, AB T0H2C0For Sale
- C$23,0009,583 sqft10308 106th St, Hythe, AB T0H2C0Lot/Land

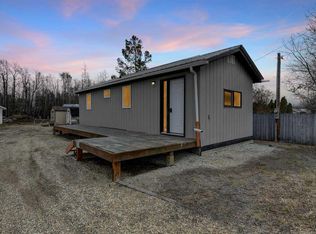
- C$199,9001 bd1 ba682 sqft10320 W 105th Ave, Hythe, AB T0H2C0For Sale

- C$20,0008,712 sqft9701 107th St, Hythe, AB T0H2C0Lot/Land
- C$509,0004 bd2 ba1.9k sqft10603 W 103rd St, Hythe, AB T0H2C0For Sale
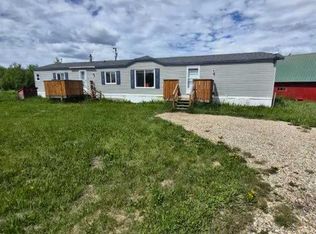
- C$359,9003 bd2 ba1.2k sqft734045 SW Range Road 112, Grande Prairie County No. 1, AB T0H2C0For Sale
- C$585,0004 bd3 ba2.1k sqft721023 W Range Road 113, Grande Prairie County No. 1, AB T0H1T0For Sale
- C$465,0003 bd4 ba2.1k sqft723058 E Range Road 95 Rural Grande Pr #1, County Of, AB T0H0C0For Sale
Similar homes
- C$335,0004 bd3 ba1.1k sqft10108 S 106th St, Hythe, AB T0H 2C0For SaleMLS ID #A2312470, Rick Wallan, Associate, All Peace Realty Ltd.. courtesy of Pillar9 System
- C$359,9003 bd2 ba1.2k sqft734045 SW Range Road 112, Grande Prairie County No. 1, AB T0H 2C0For Sale
 MLS ID #A2323347, Terry Sandboe, Associate, All Peace Realty Ltd.. courtesy of Pillar9 System
 - C$349,9003 bd2 ba1.6k sqft918 E 5th Ave, Beaverlodge, AB T0H 0C0For Sale
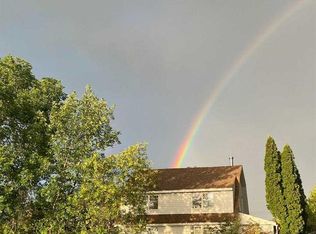 MLS ID #A2330876, Terry Sandboe, Associate, All Peace Realty Ltd.. courtesy of Pillar9 System
 - C$199,9001 bd1 ba682 sqft10320 W 105th Ave, Hythe, AB T0H 2C0For SaleMLS ID #A2285904, Ruben Marin, Associate, Grassroots Realty Group Ltd.. courtesy of Pillar9 System
- C$339,9004 bd2 ba1.2k sqft1121 E 5th Ave, Beaverlodge, AB T0H 0C0For SaleMLS ID #A2332717, Laura Sikorski, Associate, Real Broker. courtesy of Pillar9 System
- C$349,9005 bd3 ba1k sqft727 S Oak Dr, Beaverlodge, AB T0H 0C0For SaleMLS ID #A2333164, Taj Johnson, Associate, Grassroots Realty Group Ltd.. courtesy of Pillar9 System
- C$374,9005 bd3 ba1.1k sqft902 S Birch St, Beaverlodge, AB T0H 0C0For SaleMLS ID #A2325826, Matt Chomyc, Associate, Re/Max Grande Prairie. courtesy of Pillar9 System
- C$469,9005 bd2 ba1.2k sqft84052 S High Way #59, La Glace, AB T0H 2J0For SaleMLS ID #A2304774, Daniel Cram, Associate, Sutton Group Grande Prairie Professionals. courtesy of Pillar9 System
- C$229,9002 bd1 ba762 sqft908 W 6th Ave, Beaverlodge, AB T0H 0C0For SaleMLS ID #A2333731, Greg Shillington, Associate, Grassroots Realty Group Ltd.. courtesy of Pillar9 System
- C$339,9003 bd2 ba1.2k sqft816 W 5th Ave, Beaverlodge, AB T0H 0C0New ConstructionMLS ID #A2291419, Rick Wallan, Associate, All Peace Realty Ltd.. courtesy of Pillar9 System
- C$199,9002 bd1 ba888 sqft914 W 6th Ave, Beaverlodge, AB T0H 0C0For SaleMLS ID #A2327472, Ruben Marin, Associate, Grassroots Realty Group Ltd.. courtesy of Pillar9 System
- C$269,9992 bd1 ba768 sqft107 S 6a St, Beaverlodge, AB T0H 0C0For SaleMLS ID #A2321220, Kyal Webber, Associate, Grassroots Realty Group Ltd.. courtesy of Pillar9 System
