Excellent updated 2-storey heritage home located on a very large 1/2 acre corner lot. 3-bedroom, 2-bath with main-floor office, bathroom, laundry room and large kitchen and living room. Updates include wiring, plumbing, vinyl windows, new furnace in 2006 and new shingles in 2025. This vintage home is right across the street from the K-6 school, close to the hospital and library. 2 blocks to downtown Beaverlodge; banks, shopping, doctor's office, pharmacy, restaurants, eye doctor, indoor pool and seniors centre. If you enjoy older character homes, this is the one for you; don't take too long, as homes in Beaverlodge go fast. Call today for your personal tour of this majestic home.
For sale
C$349,900
918 E 5th Ave, Beaverlodge, AB T0H 0C0
3beds
1,695sqft
Single Family Residence
Built in 1938
0.52 Acres Lot
$-- Zestimate®
C$206/sqft
C$-- HOA
What's special
Main-floor officeLaundry roomVinyl windows
- 5 days |
- 6 |
- 0 |
Zillow last checked:
Listing updated:
Listed by:
Terry Sandboe, Associate,
All Peace Realty Ltd.
Source: courtesy of Pillar9 System,MLS®#: A2330876 Originating MLS®#: Grande Prairie
Originating MLS®#: Grande PrairieFacts & features
Interior
Bedrooms & bathrooms
- Bedrooms: 3
- Bathrooms: 2
- Full bathrooms: 1
- 1/2 bathrooms: 1
Other
- Level: Second
- Dimensions: 11`3" x 14`8"
Bedroom
- Level: Second
- Dimensions: 11`0" x 11`3"
Bedroom
- Level: Second
- Dimensions: 10`0" x 11`2"
Other
- Level: Second
- Dimensions: 5`0" x 11`3"
Other
- Level: Main
- Dimensions: 8`3" x 11`3"
Dining room
- Level: Main
- Dimensions: 11`2" x 13`6"
Kitchen
- Level: Main
- Dimensions: 8`4" x 22`3"
Laundry
- Level: Main
- Dimensions: 8`3" x 11`3"
Living room
- Level: Main
- Dimensions: 11`2" x 25`0"
Heating
- Fireplace(s), Forced Air, Natural Gas
Cooling
- None
Appliances
- Included: Dishwasher, Electric Range, Garage Control(s), Refrigerator, Washer/Dryer
- Laundry: Electric Dryer Hookup, In Bathroom, Main Level, Washer Hookup
Features
- Ceiling Fan(s), High Ceilings
- Flooring: Carpet, Laminate
- Basement: Partial
- Number of fireplaces: 1
- Fireplace features: Gas
Interior area
- Total interior livable area: 1,695 sqft
- Finished area above ground: 1,695
Property
Parking
- Total spaces: 5
- Parking features: Double Garage Detached
- Garage spaces: 2
Features
- Levels: Two,2 Storey
- Stories: 1
- Patio & porch: None
- Exterior features: Fire Pit
- Pool features: Community
- Fencing: Partial
- Frontage length: 33.83M 111`0"
Lot
- Size: 0.52 Acres
- Features: Back Lane, Back Yard, City Lot, Corner Lot, Few Trees, Front Yard, Garden, Landscaped, Lawn, Street Lighting
Details
- Parcel number: 113559869
- Zoning: R1
Construction
Type & style
- Home type: SingleFamily
- Property subtype: Single Family Residence
Materials
- Stucco, Wood Frame
- Foundation: Concrete Perimeter
- Roof: Asphalt Shingle
Condition
- New construction: No
- Year built: 1938
Utilities & green energy
- Electric: 100 Amp Service
- Sewer: Public Sewer
- Water: Public
- Utilities for property: Cable Available, Electricity Connected, Natural Gas Connected, Fiber Optics Available, High Speed Internet Available, Phone Available, Sewer Connected, Water Connected
Community & HOA
Community
- Features: Airport/Runway, Golf, Park, Playground, Sidewalks, Street Lights, Tennis Court(s)
- Subdivision: N/A
HOA
- Has HOA: No
Location
- Region: Beaverlodge
Financial & listing details
- Price per square foot: C$206/sqft
- Date on market: 8/11/2026
- Inclusions: N/A
- Electric utility on property: Yes
Price history
Price history is unavailable.
Public tax history
Tax history is unavailable.
Climate risks
Neighborhood: T0H
Nearby schools
GreatSchools rating
No schools nearby
We couldn't find any schools near this home.
- C$--2 bd1 ba-- sqft1001 6th Ave, Beaverlodge, AB T0H0C0Off Market
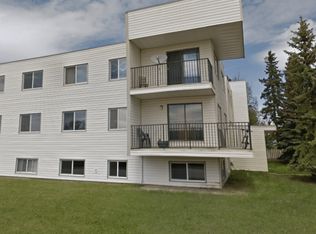
- C$199,9002 bd1 ba888 sqft914 W 6th Ave, Beaverlodge, AB T0H0C0For Sale

- C$229,9002 bd1 ba762 sqft908 W 6th Ave, Beaverlodge, AB T0H0C0For Sale
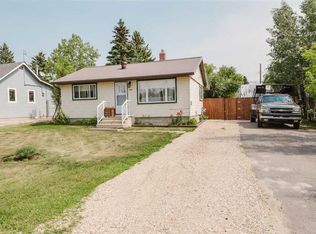
- C$--1 bd1 ba-- sqft819 6th Ave #203, Beaverlodge, AB T0H0C0Off Market
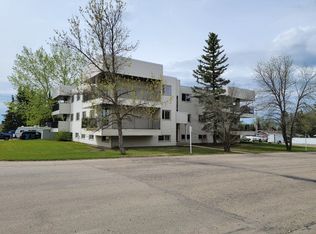
- C$339,9003 bd2 ba1.2k sqft816 W 5th Ave, Beaverlodge, AB T0H0C0New Construction
- C$249,9004 bd1 ba1k sqft918 S 3rd Ave, Beaverlodge, AB T0H0C0For Sale
- C$339,9004 bd2 ba1.2k sqft1121 E 5th Ave, Beaverlodge, AB T0H0C0For Sale
- C$79,0000.27 acres1119 7th Ave W, Beaverlodge, AB T0H0C0Lot/Land
Similar homes
- C$339,9004 bd2 ba1.2k sqft1121 E 5th Ave, Beaverlodge, AB T0H 0C0For Sale
 MLS ID #A2332717, Laura Sikorski, Associate, Real Broker. courtesy of Pillar9 System
 - C$349,9005 bd3 ba1k sqft727 S Oak Dr, Beaverlodge, AB T0H 0C0For Sale
 MLS ID #A2333164, Taj Johnson, Associate, Grassroots Realty Group Ltd.. courtesy of Pillar9 System
 - C$374,9005 bd3 ba1.1k sqft902 S Birch St, Beaverlodge, AB T0H 0C0For Sale
 MLS ID #A2325826, Matt Chomyc, Associate, Re/Max Grande Prairie. courtesy of Pillar9 System
 - C$339,9003 bd2 ba1.2k sqft816 W 5th Ave, Beaverlodge, AB T0H 0C0New Construction
 MLS ID #A2291419, Rick Wallan, Associate, All Peace Realty Ltd.. courtesy of Pillar9 System
 - C$199,9002 bd1 ba888 sqft914 W 6th Ave, Beaverlodge, AB T0H 0C0For SaleMLS ID #A2327472, Ruben Marin, Associate, Grassroots Realty Group Ltd.. courtesy of Pillar9 System
- C$365,0003 bd3 ba1.2k sqft10602 W 101st Ave, Hythe, AB T0H 2C0For SaleMLS ID #A2336666, Sam Mccolman, Associate, Royal Lepage - The Realty Group. courtesy of Pillar9 System
- C$465,0003 bd4 ba2.1k sqft723058 E Range Road 95 Rural Grande Pr #1, County Of, AB T0H 0C0For SaleMLS ID #A2319855, Tyson Volkman, Associate, Royal Lepage - The Realty Group. courtesy of Pillar9 System
- C$359,9003 bd2 ba1.2k sqft734045 SW Range Road 112, Grande Prairie County No. 1, AB T0H 2C0For SaleMLS ID #A2323347, Terry Sandboe, Associate, All Peace Realty Ltd.. courtesy of Pillar9 System
- C$335,0004 bd3 ba1.1k sqft10108 S 106th St, Hythe, AB T0H 2C0For SaleMLS ID #A2312470, Rick Wallan, Associate, All Peace Realty Ltd.. courtesy of Pillar9 System
- C$509,0004 bd2 ba1.9k sqft10603 W 103rd St, Hythe, AB T0H 2C0For SaleMLS ID #A2330098, Rick Wallan, Associate, All Peace Realty Ltd.. courtesy of Pillar9 System
- C$384,9005 bd2 ba1.1k sqft9704 E 94th Ave, Wembley, AB T0H 3S0For SaleMLS ID #A2320847, Taj Johnson, Associate, Grassroots Realty Group Ltd.. courtesy of Pillar9 System
- C$284,9003 bd1 ba852 sqft9724 S 94th Ave, Wembley, AB T0H 3S0For SaleMLS ID #A2319691, Donna Wilson, Associate, Sutton Group Grande Prairie Professionals. courtesy of Pillar9 System
- C$469,9005 bd2 ba1.2k sqft84052 S High Way #59, La Glace, AB T0H 2J0For SaleMLS ID #A2304774, Daniel Cram, Associate, Sutton Group Grande Prairie Professionals. courtesy of Pillar9 System
- C$499,9003 bd3 ba1.4k sqft9211 N 95th Ave, Wembley, AB T0H 3S0For SaleMLS ID #A2329231, Brooks Hoffos, Associate, Re/Max Grande Prairie. courtesy of Pillar9 System
- C$189,0003 bd2 ba1.1k sqft9915 E 99th St, Wembley, AB T0H 3S0For SaleMLS ID #A2317852, Kenneth Anderson, Associate, Sutton Group Grande Prairie Professionals. courtesy of Pillar9 System
