Fully updated 4-bedroom, 3-bath bungalow located in Hythe on 1 and a half lots. 1,123 sq. ft. with many recent updates, move-in ready. Inside, you’ll find new vinyl plank flooring and fresh paint throughout, including the ceilings. The kitchen has custom oak cabinetry and a matching built-in cabinet in the dining area. Both the kitchen and bathrooms have new countertops and fixtures. The home has also been upgraded with PEX plumbing to replace Poly B, along with all new wiring, light fixtures, and outlets. Fresh paint downstairs, walls and the concrete floor. 2 new interior doors and a new washer and dryer. Convenient laundry hookups are available on both the main floor and in the basement. Outside, enjoy new decks and railings, updated landscaping designed for improved drainage, and plenty of parking space with RV parking. Large poplar trees along the property line have been removed to open up the yard, and a 12' x 12' shed provides extra storage. This well-maintained home on a generous lot size is perfect for families, call your Realtor® today.
For sale
C$335,000
10108 S 106th St, Hythe, AB T0H 2C0
4beds
1,123sqft
Single Family Residence
Built in 1995
0.26 Acres Lot
$-- Zestimate®
C$298/sqft
C$-- HOA
What's special
New vinyl plank flooringNew washer and dryerNew decks and railingsGenerous lot size
- 98 days |
- 3 |
- 0 |
Zillow last checked:
Listing updated:
Listed by:
Rick Wallan, Associate,
All Peace Realty Ltd.
Source: courtesy of Pillar9 System,MLS®#: A2312470 Originating MLS®#: Grande Prairie
Originating MLS®#: Grande PrairieFacts & features
Interior
Bedrooms & bathrooms
- Bedrooms: 4
- Bathrooms: 3
- Full bathrooms: 3
Bedroom
- Level: Main
- Dimensions: 9`0" x 11`4"
Bedroom
- Level: Main
- Dimensions: 9`6" x 11`0"
Other
- Level: Main
- Dimensions: 11`0" x 11`6"
Bedroom
- Level: Basement
- Dimensions: 8`0" x 10`0"
Other
- Level: Main
- Dimensions: 5`0" x 8`0"
Other
- Level: Basement
- Dimensions: 5`8" x 7`8"
Other
- Level: Main
- Dimensions: 4`6" x 8`9"
Dining room
- Level: Main
- Dimensions: 5`0" x 11`0"
Family room
- Level: Basement
- Dimensions: 22`4" x 32`0"
Kitchen
- Level: Main
- Dimensions: 10`4" x 11`0"
Living room
- Level: Main
- Dimensions: 12`4" x 17`6"
Heating
- Forced Air, Natural Gas
Cooling
- None
Appliances
- Included: Dishwasher, Microwave, Refrigerator, Stove(s)
- Laundry: In Basement, Main Level
Features
- Sump Pump(s)
- Basement: Full
- Has fireplace: No
Interior area
- Total interior livable area: 1,123 sqft
Property
Parking
- Total spaces: 6
- Parking features: Double Garage Attached, RV Access/Parking
- Attached garage spaces: 2
Features
- Levels: One
- Stories: 1
- Patio & porch: Deck
- Exterior features: Private Yard
- Fencing: None
- Frontage length: 28.50M 93`6"
Lot
- Size: 0.26 Acres
- Features: Back Lane, Back Yard, Front Yard
Details
- Parcel number: 103663608
- Zoning: R-1
Construction
Type & style
- Home type: SingleFamily
- Architectural style: Bungalow
- Property subtype: Single Family Residence
Materials
- Vinyl Siding
- Foundation: Wood
- Roof: Asphalt Shingle
Condition
- New construction: No
- Year built: 1995
Community & HOA
Community
- Subdivision: NONE
HOA
- Has HOA: No
Location
- Region: Hythe
Financial & listing details
- Price per square foot: C$298/sqft
- Date on market: 5/19/2026
- Inclusions: Fridge, Stove, Dishwasher, Microwave
Price history
Price history is unavailable.
Public tax history
Tax history is unavailable.
Climate risks
Neighborhood: T0H
Nearby schools
GreatSchools rating
No schools nearby
We couldn't find any schools near this home.
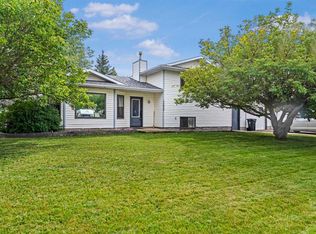
- C$365,0003 bd3 ba1.2k sqft10602 W 101st Ave, Hythe, AB T0H2C0For Sale
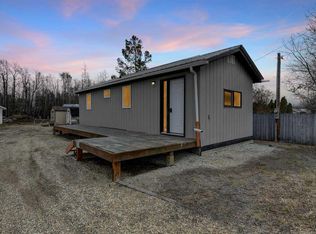
- C$23,0009,583 sqft10308 106th St, Hythe, AB T0H2C0Lot/Land

- C$199,9001 bd1 ba682 sqft10320 W 105th Ave, Hythe, AB T0H2C0For Sale
- C$20,0008,712 sqft9701 107th St, Hythe, AB T0H2C0Lot/Land
- C$509,0004 bd2 ba1.9k sqft10603 W 103rd St, Hythe, AB T0H2C0For Sale
- C$359,9003 bd2 ba1.2k sqft734045 SW Range Road 112, Grande Prairie County No. 1, AB T0H2C0For Sale
- C$585,0004 bd3 ba2.1k sqft721023 W Range Road 113, Grande Prairie County No. 1, AB T0H1T0For Sale
- C$465,0003 bd4 ba2.1k sqft723058 E Range Road 95 Rural Grande Pr #1, County Of, AB T0H0C0For Sale
Similar homes
- C$365,0003 bd3 ba1.2k sqft10602 W 101st Ave, Hythe, AB T0H 2C0For SaleMLS ID #A2336666, Sam Mccolman, Associate, Royal Lepage - The Realty Group. courtesy of Pillar9 System
- C$359,9003 bd2 ba1.2k sqft734045 SW Range Road 112, Grande Prairie County No. 1, AB T0H 2C0For Sale
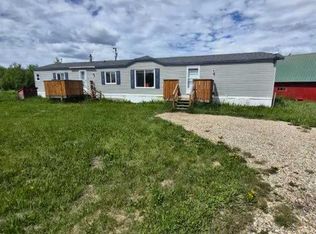 MLS ID #A2323347, Terry Sandboe, Associate, All Peace Realty Ltd.. courtesy of Pillar9 System
 - C$199,9001 bd1 ba682 sqft10320 W 105th Ave, Hythe, AB T0H 2C0For SaleMLS ID #A2285904, Ruben Marin, Associate, Grassroots Realty Group Ltd.. courtesy of Pillar9 System
- C$339,9004 bd2 ba1.2k sqft1121 E 5th Ave, Beaverlodge, AB T0H 0C0For Sale
 MLS ID #A2332717, Laura Sikorski, Associate, Real Broker. courtesy of Pillar9 System
 - C$349,9005 bd3 ba1k sqft727 S Oak Dr, Beaverlodge, AB T0H 0C0For SaleMLS ID #A2333164, Taj Johnson, Associate, Grassroots Realty Group Ltd.. courtesy of Pillar9 System
- C$374,9005 bd3 ba1.1k sqft902 S Birch St, Beaverlodge, AB T0H 0C0For SaleMLS ID #A2325826, Matt Chomyc, Associate, Re/Max Grande Prairie. courtesy of Pillar9 System
- C$464,9005 bd2 ba1.2k sqft84052 S High Way #59, La Glace, AB T0H 2J0For SaleMLS ID #A2304774, Daniel Cram, Associate, Sutton Group Grande Prairie Professionals. courtesy of Pillar9 System
- C$385,0002 bd2 ba1k sqft714 W Oak Dr, Beaverlodge, AB T0H 0C0For SaleMLS ID #A2338127, Britten Snatic, Associate, All Peace Realty Ltd.. courtesy of Pillar9 System
- C$249,9004 bd1 ba1k sqft918 S 3rd Ave, Beaverlodge, AB T0H 0C0For SaleMLS ID #A2337555, Diane Reber, Associate, Real Broker. courtesy of Pillar9 System
- C$339,9003 bd2 ba1.2k sqft816 W 5th Ave, Beaverlodge, AB T0H 0C0New ConstructionMLS ID #A2291419, Rick Wallan, Associate, All Peace Realty Ltd.. courtesy of Pillar9 System
- C$229,9002 bd1 ba762 sqft908 W 6th Ave, Beaverlodge, AB T0H 0C0For SaleMLS ID #A2333731, Greg Shillington, Associate, Grassroots Realty Group Ltd.. courtesy of Pillar9 System
- C$169,9002 bd1 ba904 sqft409 SE 7th Ave, Beaverlodge, AB T0H 0C0For SaleMLS ID #A2338293, Amanda Lowe, Associate, Exp Realty. courtesy of Pillar9 System
- C$199,9002 bd1 ba888 sqft914 W 6th Ave, Beaverlodge, AB T0H 0C0For SaleMLS ID #A2327472, Ruben Marin, Associate, Grassroots Realty Group Ltd.. courtesy of Pillar9 System
- C$269,9992 bd1 ba768 sqft107 S 6a St, Beaverlodge, AB T0H 0C0For SaleMLS ID #A2321220, Kyal Webber, Associate, Grassroots Realty Group Ltd.. courtesy of Pillar9 System
