Beautiful 15+/- acre parcel located on a dead-end road, offering exceptional peace, quiet and privacy. Built in 2012, this spacious 4- bedroom, 2.5-bath modular home is 2,184 sq ft. All four bedrooms are generously sized, and the home features a large living room with a wood-burning stove, perfect for cozy winter evenings. A separate family room with a gas fireplace provides additional living space, while the open dining area and spacious kitchen make entertaining family and friends easy. Outside, you get a large front deck that has a nearly new large hot tub, and a gazebo over the hot tub. From the deck, it leads you to a great path to the large fire pit area and a nice garden area; there is also some fencing and a pasture area. Call today for your personal tour before this one gets away on you.
For sale
C$585,000
721023 W Range Road 113, Grande Prairie County No. 1, AB T0H 1T0
4beds
2,184sqft
Single Family Residence
Built in 2012
15 Acres Lot
$-- Zestimate®
C$268/sqft
C$-- HOA
What's special
Open dining areaSpacious kitchenLarge front deckNice garden areaPasture area
- 70 days
- 8
- 1
Zillow last checked:
Listing updated:
Listed by:
Terry Sandboe, Associate,
All Peace Realty Ltd.
Source: courtesy of Pillar9 System,MLS®#: A2329507 Originating MLS®#: Grande Prairie
Originating MLS®#: Grande PrairieFacts & features
Interior
Bedrooms & bathrooms
- Bedrooms: 4
- Bathrooms: 3
- Full bathrooms: 2
- 1/2 bathrooms: 1
Other
- Level: Main
- Dimensions: 62`7" x 19`6"
Bedroom
- Level: Main
- Dimensions: 10`5" x 10`7"
Bedroom
- Level: Main
- Dimensions: 11`10" x 11`6"
Bedroom
- Level: Main
- Dimensions: 11`5" x 11`9"
Other
- Level: Main
- Dimensions: 4`11" x 10`0"
Other
- Level: Main
- Dimensions: 3`10" x 4`2"
Other
- Level: Main
- Dimensions: 5`1" x 13`7"
Dining room
- Level: Main
- Dimensions: 13`7" x 15`8"
Family room
- Level: Main
- Dimensions: 13`6" x 14`9"
Living room
- Level: Main
- Dimensions: 13`1" x 20`5"
Heating
- Fireplace(s), Forced Air, Propane, Wood, Wood Stove
Cooling
- None
Appliances
- Included: Dishwasher, Dryer, Electric Stove, Microwave, Microwave Hood Fan, Refrigerator, Washer/Dryer
- Laundry: Electric Dryer Hookup, Laundry Room, Washer Hookup
Features
- Ceiling Fan(s)
- Flooring: Carpet, Laminate
- Windows: Window Coverings
- Basement: None
- Number of fireplaces: 2
- Fireplace features: Propane, Wood Burning Stove
Interior area
- Total interior livable area: 2,184 sqft
Property
Parking
- Parking features: Off Street
Features
- Levels: One
- Stories: 1
- Patio & porch: Deck
- Exterior features: Fire Pit, Private Yard
- Fencing: Fenced
Lot
- Size: 15 Acres
- Features: Garden, Gazebo, Landscaped, Lawn, Many Trees, No Neighbours Behind, Pasture, Private, Secluded
Details
- Parcel number: 113563644
- Zoning: CR-5
Construction
Type & style
- Home type: SingleFamily
- Architectural style: Acreage with Residence
- Property subtype: Single Family Residence
Materials
- Vinyl Siding, Wood Frame
- Foundation: Piling(s)
- Roof: Asphalt Shingle
Condition
- New construction: No
- Year built: 2012
Community & HOA
Community
- Features: None
- Subdivision: NONE
HOA
- Has HOA: No
Location
- Region: Grande Prairie County No 1
Financial & listing details
- Price per square foot: C$268/sqft
- Date on market: 7/17/2026
- Inclusions: N/A
Price history
Price history is unavailable.
Public tax history
Tax history is unavailable.
Climate risks
Neighborhood: T0H
Nearby schools
GreatSchools rating
No schools nearby
We couldn't find any schools near this home.



Similar homes
- C$660,0004 bd3 ba1.9k sqft723020 E Range Road 95, Grande Prairie County No. 1, AB T0H 0C0For Sale
 MLS ID #A2339954, Helen Harder, Associate Broker, Re/Max Grande Prairie. courtesy of Pillar9 System
 - C$599,9004 bd3 ba2k sqft713062 W Range Road 94, Grande Prairie County No. 1, AB T0H 0C0For Sale
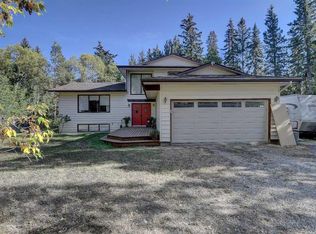 MLS ID #A2257860, Terry Sandboe, Associate, All Peace Realty Ltd.. courtesy of Pillar9 System
 - C$495,0004 bd2 ba1.9k sqft10603 W 103rd St, Hythe, AB T0H 2C0For Sale
 MLS ID #A2330098, Rick Wallan, Associate, All Peace Realty Ltd.. courtesy of Pillar9 System
 - C$629,9005 bd3 ba1.8k sqft1101 S Redlow Dr, Beaverlodge, AB T0H 0C0For Sale
 MLS ID #A2346448, Shane Simms, Associate, Sutton Group Grande Prairie Professionals. courtesy of Pillar9 System
