Updated older 2 bedroom, 1 bath home located within a 1/2 a block off of downtown Beaverlodge. It is close too shopping, banking,Pharmacy, doctors offices, pool and community centre, seniors centre. The big bonus is the detached 16 x 24 Workshop/Man Cave, it is wired, insulated and boarded, it just needs a heater for year round use. Recent updates were New Kitchen Cupboards, painting, laminate flooring, 100 amp service, shingles. Call today for a showing before this one is gone.
For sale
C$164,900
914 SW 3rd Ave, Beaverlodge, AB T0H 0C0
2beds
755sqft
Single Family Residence
Built in 1941
4,356 Square Feet Lot
$-- Zestimate®
C$218/sqft
C$-- HOA
What's special
New kitchen cupboardsLaminate flooring
- 6 days
- 8
- 1
Zillow last checked:
Listing updated:
Listed by:
Terry Sandboe, Associate,
All Peace Realty Ltd.
Source: courtesy of Pillar9 System,MLS®#: A2357704 Originating MLS®#: Grande Prairie
Facts & features
Interior
Bedrooms & bathrooms
- Bedrooms: 2
- Bathrooms: 1
- Full bathrooms: 1
Other
- Level: Main
- Dimensions: 9`4" x 10`0"
Bedroom
- Level: Main
- Dimensions: 7`8" x 9`3"
Other
- Level: Main
- Dimensions: 4`7" x 4`11"
Kitchen
- Level: Main
- Dimensions: 11`7" x 11`7"
Laundry
- Level: Main
- Dimensions: 7`1" x 7`5"
Living room
- Level: Main
- Dimensions: 11`2" x 11`6"
Storage
- Level: Main
- Dimensions: 7`2" x 7`8"
Heating
- Floor Furnace, Natural Gas
Cooling
- None
Appliances
- Included: Electric Range, Refrigerator, Washer/Dryer
- Laundry: Electric Dryer Hookup, Main Level, Washer Hookup
Features
- Ceiling Fan(s)
- Flooring: Hardwood, Laminate, Linoleum
- Basement: None
- Has fireplace: No
Interior area
- Total interior livable area: 755 sqft
Property
Parking
- Total spaces: 2
- Parking features: Off Street
Features
- Levels: One
- Stories: 1
- Patio & porch: Deck
- Exterior features: None
- Pool features: Community
- Fencing: Partial
- Frontage length: 10.67M 35`0"
Lot
- Size: 4,356 Square Feet
- Features: Back Lane, Back Yard, City Lot, Few Trees, Landscaped, Lawn, Street Lighting
Details
- Parcel number: 113524532
- Zoning: R2
Construction
Type & style
- Home type: SingleFamily
- Architectural style: Bungalow
- Property subtype: Single Family Residence
Materials
- Wood Frame
- Foundation: Perimeter Wall
- Roof: Asphalt Shingle
Condition
- New construction: No
- Year built: 1941
Community & HOA
Community
- Features: Airport/Runway, Golf, Park, Playground, Sidewalks, Street Lights, Tennis Court(s)
- Subdivision: N/A
HOA
- Has HOA: No
Location
- Region: Beaverlodge
Financial & listing details
- Price per square foot: C$218/sqft
- Date on market: 11/13/2026
- Inclusions: N/A
Price history
Price history is unavailable.
Public tax history
Tax history is unavailable.
Climate risks
Neighborhood: T0H
Nearby schools
GreatSchools rating
No schools nearby
We couldn't find any schools near this home.
Similar homes
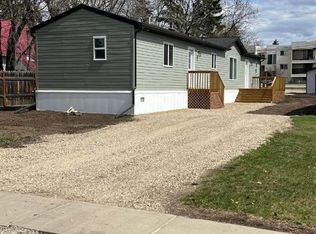
- C$134,9002 bd1 ba857 sqft206 N 7th St, Beaverlodge, AB T0H 0C0For Sale
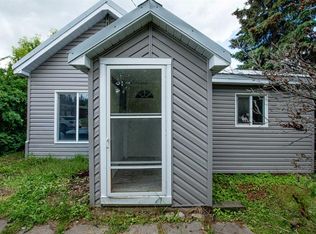 MLS ID #A2322561, Aggie Duras-Kamau, Associate, Re/Max Grande Prairie. courtesy of Pillar9 System
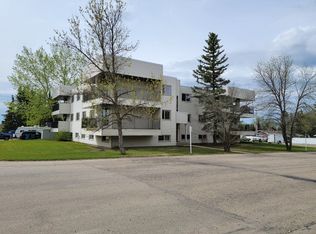
- C$120,0002 bd1 ba911 sqft602 S 5th Ave, Beaverlodge, AB T0H 0C0For Sale
 MLS ID #A2340730, Jack Patterson, Associate, All Peace Realty Ltd.. courtesy of Pillar9 System
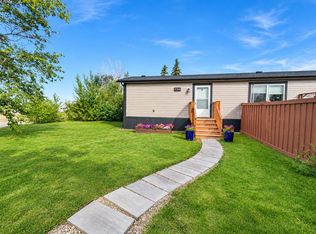
- C$125,0001 bd1 ba899 sqft9904 S 101st Ave, Hythe, AB T0H 2C0For Sale
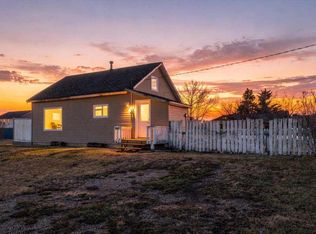 MLS ID #A2354094, Stephen Barley, Associate, Royal Lepage - The Realty Group. courtesy of Pillar9 System
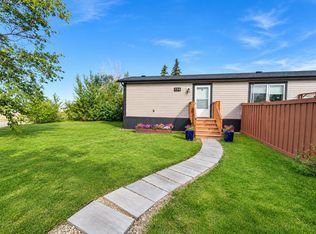
- C$204,9003 bd1 ba980 sqft9910 S 93rd Ave, Wembley, AB T0H 3S0For Sale
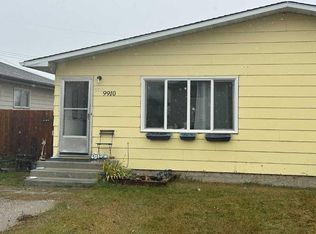 MLS ID #A2351796, Mitch Koll, Associate, Royal Lepage - The Realty Group. courtesy of Pillar9 System
