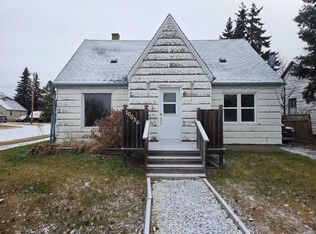
Move-in ready and vacant — come home to Hythe! Offered at $125,000, this charming 1.5-storey home at 9904 101 Avenue offers 899 sq ft (RMS) of easy living on a large corner lot directly across from the arena, with recreation and community life right outside your door. The main level has been freshly updated with new paint and new vinyl plank flooring throughout a bright, open-concept living and kitchen space. The kitchen features a handy peninsula for extra prep space and casual seating, and the appliances are included — fridge, electric range, and dishwasher — so you can simply move in and settle in. Main-floor laundry and built-in hallway cabinets add everyday convenience that's hard to find at this price. Upstairs, the loft-style bedroom level offers sloped ceilings full of character, wood-look flooring, and built-in storage tucked under the eaves. The main bathroom features a tub/shower combination, and a forced-air natural gas furnace keeps the home comfortable year-round. Outside, you'll find low-maintenance vinyl siding, a private deck, a fully fenced yard, and a storage shed, with room to spare on the corner lot. Vacant and ready for quick possession — an affordable place to call your own in a friendly small-town community. Book your showing today!
For sale
C$125,000
9904 S 101st Ave, Hythe, AB T0H 2C0
1beds
899sqft
Single Family Residence
Built in 1962
6,098 Square Feet Lot
$-- Zestimate®
C$139/sqft
C$-- HOA
What's special
Large corner lotMain-floor laundryBuilt-in hallway cabinetsWood-look flooringForced-air natural gas furnaceLow-maintenance vinyl sidingPrivate deck
- 16 days
- 23
- 1
Zillow last checked:
Listing updated:
Listed by:
Stephen Barley, Associate,
Royal Lepage - The Realty Group
Source: courtesy of Pillar9 System,MLS®#: A2354094 Originating MLS®#: Grande Prairie
Facts & features
Interior
Bedrooms & bathrooms
- Bedrooms: 1
- Bathrooms: 1
- Full bathrooms: 1
Bedroom
- Level: Upper
- Dimensions: 26`8" x 10`6"
Other
- Level: Main
- Dimensions: 7`7" x 6`5"
Foyer
- Level: Main
- Dimensions: 8`2" x 7`3"
Kitchen
- Level: Main
- Dimensions: 16`3" x 11`5"
Laundry
- Level: Main
- Dimensions: 6`2" x 9`6"
Other
- Level: Main
- Dimensions: 10`4" x 21`3"
Storage
- Level: Main
- Dimensions: 11`3" x 4`0"
Heating
- Forced Air, Natural Gas
Cooling
- None
Appliances
- Included: Dishwasher, Electric Stove, Refrigerator, Washer/Dryer
- Laundry: Main Level
Features
- See Remarks
- Basement: Partial
- Has fireplace: No
Interior area
- Total interior livable area: 899 sqft
Property
Parking
- Total spaces: 2
- Parking features: Off Street
- Garage spaces: 2
Features
- Levels: One and One Half,1 and Half Storey
- Stories: 1.5
- Patio & porch: Patio
- Exterior features: Private Yard
- Fencing: None
- Frontage length: 15.85M 52`0"
Lot
- Size: 6,098 Square Feet
- Features: Private
Details
- Additional structures: Shed(s)
- Parcel number: 113643417
- Zoning: RR-4
Construction
Type & style
- Home type: SingleFamily
- Property subtype: Single Family Residence
Materials
- Vinyl Siding, Wood Frame
- Foundation: Concrete Perimeter
- Roof: Asphalt Shingle
Condition
- New construction: No
- Year built: 1962
Community & HOA
Community
- Features: Other
- Subdivision: NONE
HOA
- Has HOA: No
Location
- Region: Hythe
Financial & listing details
- Price per square foot: C$139/sqft
- Date on market: 10/23/2026
- Inclusions: N/A
Price history
Price history is unavailable.
Public tax history
Tax history is unavailable.
Climate risks
Neighborhood: T0H
Nearby schools
GreatSchools rating
No schools nearby
We couldn't find any schools near this home.
Similar homes
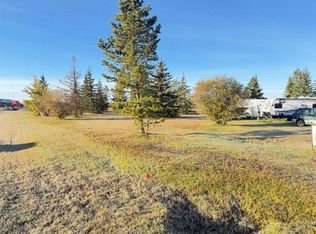
- C$110,0002 bd1 ba784 sqft10214 SW 100th St, Hythe, AB T0H 2C0For Sale
 MLS ID #A2343522, Jack Patterson, Associate, All Peace Realty Ltd.. courtesy of Pillar9 System
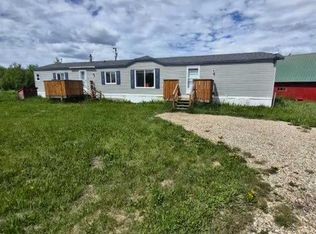
- C$120,0002 bd1 ba911 sqft602 S 5th Ave, Beaverlodge, AB T0H 0C0For Sale
 MLS ID #A2340730, Jack Patterson, Associate, All Peace Realty Ltd.. courtesy of Pillar9 System
- C$134,9002 bd1 ba857 sqft206 N 7th St, Beaverlodge, AB T0H 0C0For Sale
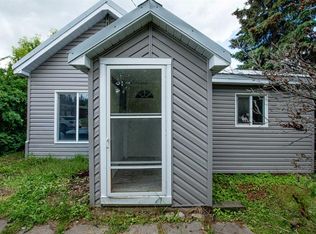 MLS ID #A2322561, Aggie Duras-Kamau, Associate, Re/Max Grande Prairie. courtesy of Pillar9 System
- C$115,0003 bd1 ba1.1k sqft1109 E 6th Ave, Beaverlodge, AB T0H 0C0For Sale
 MLS ID #A2333450, Jack Patterson, Associate, All Peace Realty Ltd.. courtesy of Pillar9 System
