Welcome to one of Wembley’s most unique homes. If you’ve been searching for something with character instead of another cookie cutter floor plan, this is it. Designed across multiple levels, this fully finished 3 bedroom, 2.5 bathroom home offers a layout that is both functional and full of personality. The open concept main floor creates an inviting space for everyday living and entertaining, while the upper level is dedicated to a private primary retreat complete with a walk in closet and ensuite. The fully finished basement offers incredible flexibility with its own separate entrance, heated floors, a spacious recreation room, and a bedroom currently transformed into an impressive home theatre. Whether you’re hosting movie nights, accommodating guests, working from home, or exploring future suite potential where permitted, this lower level is ready to adapt to your lifestyle. Thoughtfully designed for everyday living, dog owners will appreciate the dedicated dog wash station and direct access from the basement to the fully fenced dog run, making muddy paws a whole lot easier to manage after a day outdoors. Comfort and convenience are found throughout with central air conditioning, heated basement floors, a heated attached double garage, RV parking, and plenty of storage. Step outside and you’ll discover an impressive backyard that’s made for enjoying Alberta summers. With plenty of room for kids, pets, and entertaining, the expansive yard offers space to spread out, relax, and make memories. Gather around the fire pit with family and friends on warm evenings or simply enjoy having the extra outdoor space that’s becoming harder to find. Located in the welcoming community of Wembley, you’ll enjoy a quieter pace of life while still being only minutes from Grande Prairie. Wembley offers excellent schools, parks, local amenities, and is home to the world renowned Philip J. Currie Dinosaur Museum. Known for its friendly atmosphere and strong sense of community, Wembley is a wonderful place to put down roots while enjoying an easy commute to the city. This isn’t a home that blends in. It’s one that stands out for all the right reasons. Full of character, thoughtfully designed, and completely move in ready, it’s a refreshing departure from the ordinary.
For sale
C$509,900
9211 N 95th Ave, Wembley, AB T0H 3S0
3beds
1,420sqft
Single Family Residence
Built in 2016
0.33 Acres Lot
$-- Zestimate®
C$359/sqft
C$-- HOA
What's special
Open concept main floorPrivate primary retreatWalk in closetFully finished basementSpacious recreation roomImpressive home theatreDedicated dog wash station
- 8 days |
- 8 |
- 0 |
Zillow last checked:
Listing updated:
Listed by:
Brooks Hoffos, Associate,
Re/Max Grande Prairie,
Jordan Menzies, Associate Broker,
Re/Max Grande Prairie
Source: courtesy of Pillar9 System,MLS®#: A2329231 Originating MLS®#: Grande Prairie
Originating MLS®#: Grande PrairieFacts & features
Interior
Bedrooms & bathrooms
- Bedrooms: 3
- Bathrooms: 3
- Full bathrooms: 2
- 1/2 bathrooms: 1
Bedroom
- Level: Main
- Dimensions: 11`0" x 11`0"
Other
- Level: Upper
- Dimensions: 15`11" x 14`6"
Bedroom
- Level: Lower
- Dimensions: 14`3" x 11`1"
Other
- Level: Main
- Dimensions: 12`2" x 11`0"
Other
- Level: Lower
- Dimensions: 9`1" x 6`5"
Other
- Level: Upper
- Dimensions: 4`9" x 5`0"
Dining room
- Level: Main
- Dimensions: 13`7" x 11`4"
Other
- Level: Lower
- Dimensions: 8`3" x 10`4"
Game room
- Level: Lower
- Dimensions: 12`8" x 11`1"
Kitchen
- Level: Main
- Dimensions: 13`7" x 16`4"
Laundry
- Level: Lower
- Dimensions: 18`3" x 10`11"
Living room
- Level: Main
- Dimensions: 11`4" x 13`10"
Storage
- Level: Lower
- Dimensions: 8`8" x 10`4"
Heating
- High Efficiency
Cooling
- Central Air
Appliances
- Included: Dishwasher, Dryer, Electric Stove, Range, Refrigerator, Washer
- Laundry: In Basement
Features
- Kitchen Island, Walk-In Closet(s)
- Flooring: Tile
- Basement: Full
- Number of fireplaces: 1
- Fireplace features: Gas
Interior area
- Total interior livable area: 1,420 sqft
Video & virtual tour
Property
Parking
- Total spaces: 4
- Parking features: Double Garage Attached, Parking Pad
- Attached garage spaces: 2
- Has uncovered spaces: Yes
Features
- Levels: One and One Half,Modified Bi-Level
- Stories: 1.5
- Patio & porch: Deck
- Exterior features: Fire Pit
- Fencing: Fenced
- Frontage length: 45.64M 149`9"
Lot
- Size: 0.33 Acres
- Features: Landscaped, Pie Shaped Lot
Details
- Parcel number: 113561581
- Zoning: R-1
Construction
Type & style
- Home type: SingleFamily
- Property subtype: Single Family Residence
Materials
- Vinyl Siding
- Foundation: Concrete Perimeter
- Roof: Asphalt Shingle
Condition
- New construction: No
- Year built: 2016
Community & HOA
Community
- Features: Park, Playground
- Subdivision: NONE
HOA
- Has HOA: No
Location
- Region: Wembley
Financial & listing details
- Price per square foot: C$359/sqft
- Date on market: 7/15/2026
- Inclusions: N/A
Brooks Hoffos, Associate
Brooks Hoffos, Associate
(780) 831-9499
By pressing Contact Agent, you agree that the real estate professional identified above may call/text you about your search, which may involve use of automated means and pre-recorded/artificial voices. You don't need to consent as a condition of buying any property, goods, or services. Message/data rates may apply. You also agree to our Terms of Use. Zillow does not endorse any real estate professionals. We may share information about your recent and future site activity with your agent to help them understand what you're looking for in a home.
Price history
Price history is unavailable.
Public tax history
Tax history is unavailable.
Climate risks
Neighborhood: T0H
Nearby schools
GreatSchools rating
No schools nearby
We couldn't find any schools near this home.
- C$310,0002 bd1 ba948 sqft9520 NE 92nd St, Wembley, AB T0H3S0For Sale

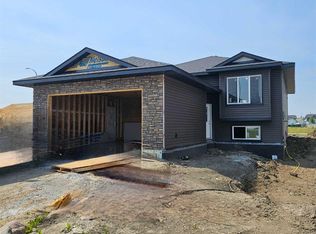
- C$474,5003 bd2 ba1.2k sqft9215 E 94a Ave, Wembley, AB T0H3S0New Construction
- C$69,9007,873.039 Square Feet9331 94th St, Wembley, AB T0H3S0Lot/Land
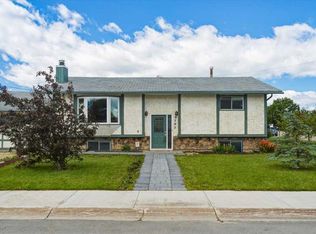
- C$399,9005 bd2 ba1.1k sqft9704 E 94th Ave, Wembley, AB T0H3S0For Sale

- C$299,9004 bd3 ba1.1k sqft9703 N 95th Ave, Wembley, AB T0H3S0For Sale
- C$284,9003 bd1 ba852 sqft9724 S 94th Ave, Wembley, AB T0H3S0For Sale
- C$72,0005,662.8 Square Feet9720 97th St, Wembley, AB T0H3S0Lot/Land
- C$72,0005,662.8 Square Feet9716 97th St, Wembley, AB T0H3S0Lot/Land
Similar homes
- C$474,5003 bd2 ba1.2k sqft9215 E 94a Ave, Wembley, AB T0H 3S0New ConstructionMLS ID #A2330574, Dj Golden, Associate, Re/Max Grande Prairie. courtesy of Pillar9 System
- C$299,9004 bd3 ba1.1k sqft9703 N 95th Ave, Wembley, AB T0H 3S0For Sale
 MLS ID #A2328843, Greg Dobko, Associate Broker, Re/Max Grande Prairie. courtesy of Pillar9 System
 - C$399,9005 bd2 ba1.1k sqft9704 E 94th Ave, Wembley, AB T0H 3S0For SaleMLS ID #A2320847, Taj Johnson, Associate, Grassroots Realty Group Ltd.. courtesy of Pillar9 System
- C$310,0002 bd1 ba948 sqft9520 NE 92nd St, Wembley, AB T0H 3S0For SaleMLS ID #A2301830, John Krol, Associate, Royal Lepage - The Realty Group. courtesy of Pillar9 System
- C$284,9003 bd1 ba852 sqft9724 S 94th Ave, Wembley, AB T0H 3S0For SaleMLS ID #A2319691, Donna Wilson, Associate, Sutton Group Grande Prairie Professionals. courtesy of Pillar9 System
- C$519,9005 bd3 ba1.1k sqft11515 N 75th Ave, Grande Prairie, AB T8W 0J4For SaleMLS ID #A2331620, Jason Scott, Broker, Sutton Group Grande Prairie Professionals. courtesy of Pillar9 System
- C$459,9004 bd3 ba1.2k sqft10309 74th Ave, Grande Prairie, AB T8W 2M6For SaleCentury 21 Canada
- C$459,9004 bd3 ba1.2k sqft10309 N 74th Ave, Grande Prairie, AB T8W 2M6For SaleMLS ID #A2328821, Diane Borman, Associate, Century 21 Grande Prairie Realty Inc.. courtesy of Pillar9 System
- C$499,9003 bd3 ba1.1k sqft10128 SE 85th Ave, Grande Prairie, AB T8V 3K8For SaleMLS ID #A2326545, John Maclennan, Associate, Re/Max Grande Prairie. courtesy of Pillar9 System
- C$549,9004 bd2 ba920 sqft69565 W Range Road 65, Grande Prairie County No. 1, AB T0H 3C0For SaleMLS ID #A2330404, Juliane Roy, Associate, Re/Max Grande Prairie. courtesy of Pillar9 System
- C$469,0005 bd3 ba1.1k sqft10733 75th Ave, Grande Prairie, AB T8W 2S7For SaleCentury 21 Canada
- C$524,9003 bd4 ba1.4k sqft11325 N 106a Ave, Grande Prairie, AB T8V 5X5For SaleMLS ID #A2325571, Karen Mcgriskin, Associate, Century 21 Grande Prairie Realty Inc.. courtesy of Pillar9 System
- C$434,9004 bd3 ba1.1k sqft140 S Pinnacle Blvd, Grande Prairie, AB T8W 2V7For SaleMLS ID #A2328979, Sean Gillis, Associate, Re/Max Grande Prairie. courtesy of Pillar9 System
- C$469,0005 bd3 ba1.1k sqft10733 N 75th Ave, Grande Prairie, AB T8W 2S7For SaleMLS ID #A2330251, Meghan Robinson, Associate, Century 21 Grande Prairie Realty Inc.. courtesy of Pillar9 System
- C$375,0003 bd2 ba1.4k sqft712016 N Range Road 72a #25, Grande Prairie County No. 1, AB T8W 5H5For SaleMLS ID #A2313343, Greg Dobko, Associate Broker, Re/Max Grande Prairie. courtesy of Pillar9 System
- C$490,0005 bd3 ba1.1k sqft7613 SW 114th St, Grande Prairie, AB T8W 0G3For SaleMLS ID #A2325489, Brenna Morissette, Associate, Grassroots Realty Group Ltd.. courtesy of Pillar9 System
- C$429,9005 bd4 ba1.5k sqft83 W Pinnacle Lake Dr, Grande Prairie, AB T8W 0A9For SaleMLS ID #A2330993, Juliane Roy, Associate, Re/Max Grande Prairie. courtesy of Pillar9 System
- C$474,9003 bd3 ba1.3k sqft8113 W 103rd St, Grande Prairie, AB T8W 2A6For SaleMLS ID #A2319766, Casey Boyne, Associate, Re/Max Grande Prairie. courtesy of Pillar9 System
- C$499,9005 bd3 ba1.2k sqft11218 S 76th Ave, Grande Prairie, AB T8W 0G4For SaleMLS ID #A2316804, Stephen Barley, Associate, Royal Lepage - The Realty Group. courtesy of Pillar9 System
- C$479,9005 bd2 ba1k sqft11551 N 75th Ave, Grande Prairie, AB T8W 0J3For SaleMLS ID #A2330992, Anjenette Timblique, Associate, Royal Lepage - The Realty Group. courtesy of Pillar9 System
