Welcome to a home that truly has it all. Spread across two thoughtfully designed floors, 727 Oak Drive invites you to live your best life in Beaverlodge. The bright, open-concept living area is the heart of the home, featuring new railings, warm vinyl plank flooring, a striking kitchen island with a butcher block top, crisp white cabinetry, and an abundance of natural light — perfect for entertaining or family gatherings. The upper living room exudes effortless style with rich new vinyl floors, soaring ceilings with a ceiling fan, and oversized windows that bathe the space in sunlight. Each of the 5 bedrooms offers a unique and personal retreat, from vibrant accent walls to cozy built-in shelving. The 2 newly renovated bathrooms impress with elegant marble-look countertops and a sleek, modern shower with designer tile accents. Beyond the living spaces, a dedicated home office and exercise room mean your lifestyle ambitions are fully supported under one roof. This is more than a home — it's the foundation for the life you've always envisioned. Book your showing TODAY!!!
For sale
C$349,900
727 S Oak Dr, Beaverlodge, AB T0H 0C0
5beds
1,038sqft
Single Family Residence
Built in 1983
9,583 Square Feet Lot
$-- Zestimate®
C$337/sqft
C$-- HOA
What's special
New railingsWarm vinyl plank flooringCrisp white cabinetryAbundance of natural lightVibrant accent wallsCozy built-in shelvingDedicated home office
- 2 days |
- 6 |
- 0 |
Zillow last checked:
Listing updated:
Listed by:
Taj Johnson, Associate,
Grassroots Realty Group Ltd.,
Brian St. Pierre, Associate,
Grassroots Realty Group Ltd.
Source: courtesy of Pillar9 System,MLS®#: A2333164 Originating MLS®#: Grande Prairie
Originating MLS®#: Grande PrairieFacts & features
Interior
Bedrooms & bathrooms
- Bedrooms: 5
- Bathrooms: 3
- Full bathrooms: 2
- 1/2 bathrooms: 1
Bedroom
- Level: Main
- Dimensions: 12`3" x 11`6"
Bedroom
- Level: Main
- Dimensions: 8`11" x 10`11"
Bedroom
- Level: Main
- Dimensions: 10`4" x 7`11"
Other
- Level: Basement
- Dimensions: 10`11" x 16`11"
Bedroom
- Level: Basement
- Dimensions: 10`6" x 11`1"
Other
- Level: Main
- Dimensions: 7`3" x 6`3"
Other
- Level: Main
- Dimensions: 5`4" x 4`3"
Other
- Level: Basement
- Dimensions: 8`11" x 7`3"
Dining room
- Level: Main
- Dimensions: 8`11" x 7`10"
Exercise room
- Level: Basement
- Dimensions: 22`10" x 14`4"
Kitchen
- Level: Main
- Dimensions: 8`4" x 7`10"
Living room
- Level: Main
- Dimensions: 21`1" x 16`8"
Heating
- Forced Air, Natural Gas
Cooling
- None
Appliances
- Included: Built-In Refrigerator, Dishwasher, Electric Stove, Microwave, Washer/Dryer
- Laundry: In Basement
Features
- Breakfast Bar, Ceiling Fan(s), Kitchen Island, Open Floorplan, Master Downstairs, Storage
- Flooring: Carpet, Laminate, Tile
- Basement: Full
- Has fireplace: No
Interior area
- Total interior livable area: 1,038 sqft
Property
Parking
- Total spaces: 4
- Parking features: Parking Pad, RV Access/Parking
- Has uncovered spaces: Yes
Features
- Levels: Bi-Level
- Stories: 1
- Patio & porch: Deck, Front Porch
- Exterior features: Balcony, Private Entrance, Private Yard
- Fencing: Fenced
- Frontage length: 24.40M 80`1"
Lot
- Size: 9,583 Square Feet
- Features: Back Lane, Back Yard, City Lot, Few Trees, Interior Lot, Landscaped, Many Trees, Private, Street Lighting
Details
- Parcel number: 113544122
- Zoning: R1
Construction
Type & style
- Home type: SingleFamily
- Property subtype: Single Family Residence
Materials
- Vinyl Siding
- Foundation: Concrete Perimeter
- Roof: Asphalt Shingle
Condition
- New construction: No
- Year built: 1983
Community & HOA
Community
- Features: Park, Playground, Sidewalks, Street Lights
- Subdivision: NONE
HOA
- Has HOA: No
Location
- Region: Beaverlodge
Financial & listing details
- Price per square foot: C$337/sqft
- Date on market: 7/29/2026
- Inclusions: N/A
Taj Johnson, Associate
Taj Johnson, Associate
(780) 897-4621
By pressing Contact Agent, you agree that the real estate professional identified above may call/text you about your search, which may involve use of automated means and pre-recorded/artificial voices. You don't need to consent as a condition of buying any property, goods, or services. Message/data rates may apply. You also agree to our Terms of Use. Zillow does not endorse any real estate professionals. We may share information about your recent and future site activity with your agent to help them understand what you're looking for in a home.
Price history
Price history is unavailable.
Public tax history
Tax history is unavailable.
Climate risks
Neighborhood: T0H
Nearby schools
GreatSchools rating
No schools nearby
We couldn't find any schools near this home.
- C$374,9005 bd3 ba1.1k sqft902 S Birch St, Beaverlodge, AB T0H0C0For Sale

- C$229,9002 bd1 ba762 sqft908 W 6th Ave, Beaverlodge, AB T0H0C0For Sale
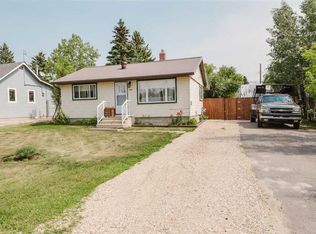
- C$199,9002 bd1 ba888 sqft914 W 6th Ave, Beaverlodge, AB T0H0C0For Sale

- C$--1 bd1 ba-- sqft819 6th Ave #203, Beaverlodge, AB T0H0C0Off Market
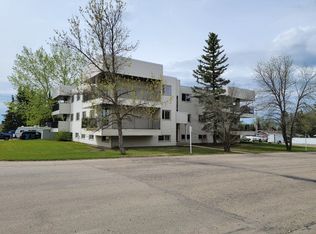
- C$339,9003 bd2 ba1.2k sqft816 W 5th Ave, Beaverlodge, AB T0H0C0New Construction
- C$309,0004 bd2 ba1k sqft601 S 6th Ave, Beaverlodge, AB T0H0C0For Sale
- C$1,200,0006 bd4 ba3k sqft1130 SW Redlow Dr, Beaverlodge, AB T0H0C0For Sale
- C$525,00067.5 Acres11 Th Ave, Beaverlodge, AB T0H0C0Lot/Land
Similar homes
- C$349,9004 bd2 ba1.2k sqft1121 E 5th Ave, Beaverlodge, AB T0H 0C0For Sale
 MLS ID #A2332717, Laura Sikorski, Associate, Real Broker. courtesy of Pillar9 System
 - C$374,9005 bd3 ba1.1k sqft902 S Birch St, Beaverlodge, AB T0H 0C0For SaleMLS ID #A2325826, Matt Chomyc, Associate, Re/Max Grande Prairie. courtesy of Pillar9 System
- C$309,0004 bd2 ba1k sqft601 S 6th Ave, Beaverlodge, AB T0H 0C0For Sale
 MLS ID #A2326002, Farren Smith, Associate, The Agency North Central Alberta. courtesy of Pillar9 System
 - C$229,9002 bd1 ba762 sqft908 W 6th Ave, Beaverlodge, AB T0H 0C0For SaleMLS ID #A2333731, Greg Shillington, Associate, Grassroots Realty Group Ltd.. courtesy of Pillar9 System
- C$399,9003 bd3 ba1.2k sqft104 S 11th St, Beaverlodge, AB T0H 0C0For SaleMLS ID #A2306829, Rick Wallan, Associate, All Peace Realty Ltd.. courtesy of Pillar9 System
- C$339,9003 bd2 ba1.2k sqft816 W 5th Ave, Beaverlodge, AB T0H 0C0New ConstructionMLS ID #A2291419, Rick Wallan, Associate, All Peace Realty Ltd.. courtesy of Pillar9 System
- C$269,9992 bd1 ba768 sqft107 S 6a St, Beaverlodge, AB T0H 0C0For SaleMLS ID #A2321220, Kyal Webber, Associate, Grassroots Realty Group Ltd.. courtesy of Pillar9 System
- C$199,9002 bd1 ba888 sqft914 W 6th Ave, Beaverlodge, AB T0H 0C0For SaleMLS ID #A2327472, Ruben Marin, Associate, Grassroots Realty Group Ltd.. courtesy of Pillar9 System
- C$340,0004 bd3 ba1.1k sqft10108 S 106th St, Hythe, AB T0H 2C0For SaleMLS ID #A2312470, Rick Wallan, Associate, All Peace Realty Ltd.. courtesy of Pillar9 System
- C$359,9003 bd2 ba1.2k sqft734045 SW Range Road 112, Grande Prairie County No. 1, AB T0H 2C0For SaleMLS ID #A2323347, Terry Sandboe, Associate, All Peace Realty Ltd.. courtesy of Pillar9 System
- C$299,9004 bd3 ba1.1k sqft9703 N 95th Ave, Wembley, AB T0H 3S0For SaleMLS ID #A2328843, Greg Dobko, Associate Broker, Re/Max Grande Prairie. courtesy of Pillar9 System
- C$375,0003 bd2 ba1.4k sqft712016 N Range Road 72a #25, Grande Prairie County No. 1, AB T8W 5H5For SaleMLS ID #A2313343, Greg Dobko, Associate Broker, Re/Max Grande Prairie. courtesy of Pillar9 System
- C$399,9005 bd2 ba1.1k sqft9704 E 94th Ave, Wembley, AB T0H 3S0For SaleMLS ID #A2320847, Taj Johnson, Associate, Grassroots Realty Group Ltd.. courtesy of Pillar9 System
- C$469,9005 bd2 ba1.2k sqft84052 S High Way #59, La Glace, AB T0H 2J0For SaleMLS ID #A2304774, Daniel Cram, Associate, Sutton Group Grande Prairie Professionals. courtesy of Pillar9 System
- C$284,9003 bd1 ba852 sqft9724 S 94th Ave, Wembley, AB T0H 3S0For SaleMLS ID #A2319691, Donna Wilson, Associate, Sutton Group Grande Prairie Professionals. courtesy of Pillar9 System
- C$310,0002 bd1 ba948 sqft9520 NE 92nd St, Wembley, AB T0H 3S0For SaleMLS ID #A2301830, John Krol, Associate, Royal Lepage - The Realty Group. courtesy of Pillar9 System
- C$509,9003 bd3 ba1.4k sqft9211 N 95th Ave, Wembley, AB T0H 3S0For SaleMLS ID #A2329231, Brooks Hoffos, Associate, Re/Max Grande Prairie. courtesy of Pillar9 System
- C$199,9003 bd2 ba1.1k sqft9915 E 99th St, Wembley, AB T0H 3S0For SaleMLS ID #A2317852, Kenneth Anderson, Associate, Sutton Group Grande Prairie Professionals. courtesy of Pillar9 System
- C$474,5003 bd2 ba1.2k sqft9215 E 94a Ave, Wembley, AB T0H 3S0New ConstructionMLS ID #A2330574, Dj Golden, Associate, Re/Max Grande Prairie. courtesy of Pillar9 System
