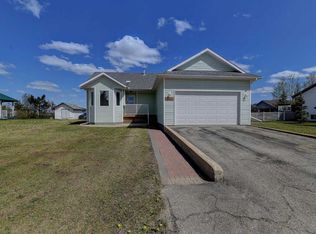

This beautifully renovated home has been completely redone from the studs up and is move-in ready. Updates include brand new insulation, electrical, plumbing, a new roof, new siding, and nearly all new windows, offering comfort, efficiency, and long-term peace of mind. Inside, you'll find a bright, open-concept layout that seamlessly connects the living, dining, and kitchen areas. The kitchen features new cupboards, modern appliances, and smart use of space. The bedroom is a generous size and comes with two large built-in storage cabinets. The bathroom is also spacious and shares the area with a well-placed laundry setup. An added bonus is the entryway, which could easily be converted into a second bedroom or a home office, thanks to a rear door off the kitchen that maintains convenient access. Outside, enjoy a fully fenced yard, a handy storage shed, and a cozy deck, perfect for relaxing or entertaining. Whether you're looking for your first home, downsizing, or investing, this property offers exceptional value and modern updates in the quiet community of Hythe.
For sale
C$199,900
10320 W 105th Ave, Hythe, AB T0H 2C0
1beds
682sqft
Single Family Residence
Built in ----
9,147 Square Feet Lot
$-- Zestimate®
C$293/sqft
C$-- HOA
What's special
Brand new insulationNew roofNew sidingNearly all new windowsBright open-concept layoutKitchen features new cupboardsModern appliances
- 133 days |
- 3 |
- 1 |
Likely to sell faster than
Zillow last checked:
Listing updated:
Listed by:
Ruben Marin, Associate,
Grassroots Realty Group Ltd.
Source: courtesy of Pillar9 System,MLS®#: A2285904 Originating MLS®#: Grande Prairie
Originating MLS®#: Grande PrairieFacts & features
Interior
Bedrooms & bathrooms
- Bedrooms: 1
- Bathrooms: 1
- Full bathrooms: 1
Bedroom
- Level: Main
- Dimensions: 8`3" x 12`7"
Other
- Level: Main
Heating
- Forced Air
Cooling
- None
Appliances
- Included: Dishwasher, Range Hood, Refrigerator, Stove(s), Washer/Dryer
- Laundry: Main Level
Features
- Open Floorplan
- Flooring: Vinyl
- Basement: Crawl Space
- Has fireplace: No
Interior area
- Total interior livable area: 682 sqft
Property
Parking
- Total spaces: 10
- Parking features: Off Street, RV Access/Parking, RV Gated
Features
- Levels: One
- Stories: 1
- Patio & porch: Deck
- Exterior features: None
- Fencing: Fenced
- Frontage length: 15.80M 51`10"
Lot
- Size: 9,147 Square Feet
- Features: Back Yard, City Lot, Front Yard, No Neighbours Behind, Rectangular Lot
Details
- Parcel number: 103663790
- Zoning: RG
Construction
Type & style
- Home type: SingleFamily
- Architectural style: Bungalow
- Property subtype: Single Family Residence
Materials
- Metal Siding
- Foundation: Concrete Perimeter
- Roof: Asphalt Shingle
Condition
- New construction: No
Community & HOA
Community
- Features: Park, Playground, Sidewalks, Street Lights
- Subdivision: NONE
HOA
- Has HOA: No
Location
- Region: Hythe
Financial & listing details
- Price per square foot: C$293/sqft
- Date on market: 3/11/2026
- Inclusions: 1 small shed closest to house
Ruben Marin, Associate
Ruben Marin, Associate
(780) 832-2777
By pressing Contact Agent, you agree that the real estate professional identified above may call/text you about your search, which may involve use of automated means and pre-recorded/artificial voices. You don't need to consent as a condition of buying any property, goods, or services. Message/data rates may apply. You also agree to our Terms of Use. Zillow does not endorse any real estate professionals. We may share information about your recent and future site activity with your agent to help them understand what you're looking for in a home.
Price history
Price history is unavailable.
Public tax history
Tax history is unavailable.
Climate risks
Neighborhood: T0H
Nearby schools
GreatSchools rating
No schools nearby
We couldn't find any schools near this home.
- C$23,0009,583.2 Square Feet10308 106th St, Hythe, AB T0H2C0Lot/Land

- C$340,0004 bd3 ba1.1k sqft10108 S 106th St, Hythe, AB T0H2C0For Sale
- C$20,0008,712 Square Feet9701 107th St, Hythe, AB T0H2C0Lot/Land
- C$229,0003 bd2 ba1.5k sqft9709 N 107th St, Hythe, AB T0H2C0For Sale

- C$110,0002 bd1 ba864 sqft9721 N 107th St, Hythe, AB T0H2C0For Sale
- C$359,9003 bd2 ba1.2k sqft734045 SW Range Road 112, Grande Prairie County No. 1, AB T0H2C0For Sale
- C$1,900,000458.68 Acres725060 State Highway 43, Beaverlodge, AB T0H0C0Lot/Land
- C$585,0004 bd3 ba2.1k sqft721023 W Range Road 113, Grande Prairie County No. 1, AB T0H1T0For Sale
Similar homes
- C$199,9002 bd1 ba888 sqft914 W 6th Ave, Beaverlodge, AB T0H 0C0For Sale
 MLS ID #A2327472, Ruben Marin, Associate, Grassroots Realty Group Ltd.. courtesy of Pillar9 System
 - C$135,0002 bd1 ba911 sqft602 S 5th Ave, Beaverlodge, AB T0H 0C0For Sale
 MLS ID #A2298001, Jack Patterson, Associate, All Peace Realty Ltd.. courtesy of Pillar9 System
 - C$139,9002 bd1 ba857 sqft206 N 7th St, Beaverlodge, AB T0H 0C0For Sale
 MLS ID #A2322561, Aggie Duras-Kamau, Associate, Re/Max Grande Prairie. courtesy of Pillar9 System
 - C$269,9992 bd1 ba768 sqft107 S 6a St, Beaverlodge, AB T0H 0C0For Sale
 MLS ID #A2321220, Kyal Webber, Associate, Grassroots Realty Group Ltd.. courtesy of Pillar9 System
