Comfortable Home on Three Lots in Hythe Well-maintained and move-in ready, this spacious 16' x 76' mobile home features a professionally constructed 12' x 28' addition, providing plenty of extra living space for the whole family. Offering 3 bedrooms and 2 bathrooms, the home has been well cared for and includes several important updates, with the shingles replaced just 2 years ago and the furnace, hot water tank, and windows all updated within the past 10 years. A massive 26' x 28' attached garage provides excellent space for parking, storage, or a workshop. Situated on three large owned lots, the property offers a generous yard with a chain-link fence, making it ideal for children, pets, or simply enjoying the outdoors. Located in the quiet Hamlet of Hythe, this property offers small-town living with plenty of room to spread out, making it an excellent opportunity for first-time buyers, families, or anyone looking for affordable home ownership.
For sale
C$229,000
9709 N 107th St, Hythe, AB T0H 2C0
3beds
1,552sqft
Single Family Residence
Built in 1993
0.34 Acres Lot
$-- Zestimate®
C$148/sqft
C$-- HOA
What's special
Several important updatesGenerous yardChain-link fence
- 22 days |
- 15 |
- 1 |
Zillow last checked:
Listing updated:
Listed by:
Duayne Peterson, Associate,
Re/Max Grande Prairie
Source: courtesy of Pillar9 System,MLS®#: A2321356 Originating MLS®#: Grande Prairie
Originating MLS®#: Grande PrairieFacts & features
Interior
Bedrooms & bathrooms
- Bedrooms: 3
- Bathrooms: 2
- Full bathrooms: 2
Other
- Level: Main
- Dimensions: 12`10" x 14`9"
Bedroom
- Level: Main
- Dimensions: 9`3" x 10`3"
Bedroom
- Level: Main
- Dimensions: 9`3" x 11`9"
Other
- Level: Main
- Dimensions: 7`5" x 4`11"
Other
- Level: Main
- Dimensions: 5`0" x 7`9"
Bonus room
- Level: Main
- Dimensions: 10`6" x 11`1"
Other
- Level: Main
- Dimensions: 11`1" x 14`9"
Living room
- Level: Main
- Dimensions: 15`11" x 14`9"
Heating
- Forced Air, Natural Gas
Cooling
- None
Appliances
- Included: Dryer, Electric Stove, Refrigerator, Washer
- Laundry: Main Level
Features
- See Remarks
- Flooring: Laminate, Linoleum
- Basement: None
- Has fireplace: No
Interior area
- Total interior livable area: 1,552 sqft
Property
Parking
- Total spaces: 4
- Parking features: Off Street
- Garage spaces: 2
Features
- Levels: One
- Stories: 1
- Patio & porch: Deck
- Exterior features: None
- Fencing: Fenced
- Frontage length: 45.72M 150`0"
Lot
- Size: 0.34 Acres
- Features: Other
Details
- Additional structures: See Remarks, Shed(s)
- Parcel number: 103663940
- Zoning: MHC
Construction
Type & style
- Home type: SingleFamily
- Property subtype: Single Family Residence
Materials
- Mixed
- Foundation: Piling(s)
- Roof: Asphalt Shingle
Condition
- New construction: No
- Year built: 1993
Community & HOA
Community
- Features: None
- Subdivision: NONE
HOA
- Has HOA: No
Location
- Region: Hythe
Financial & listing details
- Price per square foot: C$148/sqft
- Date on market: 6/22/2026
- Date available: 07/27/2026
- Inclusions: n/a
Duayne Peterson, Associate
Duayne Peterson, Associate
(780) 402-9083
By pressing Contact Agent, you agree that the real estate professional identified above may call/text you about your search, which may involve use of automated means and pre-recorded/artificial voices. You don't need to consent as a condition of buying any property, goods, or services. Message/data rates may apply. You also agree to our Terms of Use. Zillow does not endorse any real estate professionals. We may share information about your recent and future site activity with your agent to help them understand what you're looking for in a home.
Price history
Price history is unavailable.
Public tax history
Tax history is unavailable.
Climate risks
Neighborhood: T0H
Nearby schools
GreatSchools rating
No schools nearby
We couldn't find any schools near this home.

- C$20,0008,712 Square Feet9701 107th St, Hythe, AB T0H2C0Lot/Land
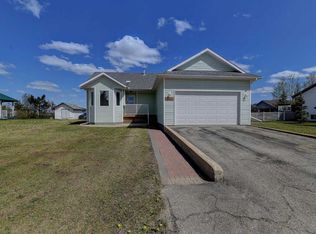
- C$340,0004 bd3 ba1.1k sqft10108 S 106th St, Hythe, AB T0H2C0For Sale
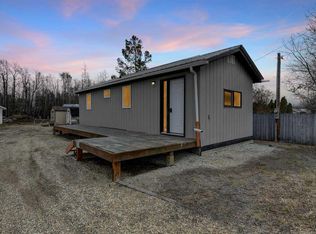
- C$199,9001 bd1 ba682 sqft10320 W 105th Ave, Hythe, AB T0H2C0For Sale
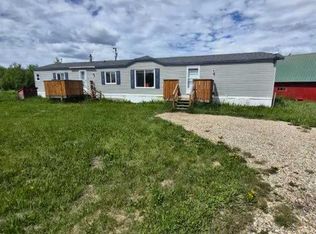
- C$359,9003 bd2 ba1.2k sqft734045 SW Range Road 112, Grande Prairie County No. 1, AB T0H2C0For Sale
- C$1,900,000458.68 Acres725060 State Highway 43, Beaverlodge, AB T0H0C0Lot/Land
- C$399,9003 bd3 ba1.3k sqft1114 S 6th Ave W, Beaverlodge, AB T0H0C0For Sale
- C$399,9003 bd3 ba1.2k sqft104 S 11th St, Beaverlodge, AB T0H0C0For Sale
- C$465,0003 bd4 ba2.1k sqft723058 E Range Road 95 Rural Grande Pr #1, County Of, AB T0H0C0For Sale
Similar homes
- C$340,0004 bd3 ba1.1k sqft10108 S 106th St, Hythe, AB T0H 2C0For SaleMLS ID #A2312470, Rick Wallan, Associate, All Peace Realty Ltd.. courtesy of Pillar9 System
- C$199,9002 bd1 ba888 sqft914 W 6th Ave, Beaverlodge, AB T0H 0C0For Sale
 MLS ID #A2327472, Ruben Marin, Associate, Grassroots Realty Group Ltd.. courtesy of Pillar9 System
 - C$319,9004 bd2 ba1k sqft601 S 6th Ave, Beaverlodge, AB T0H 0C0For Sale
 MLS ID #A2326002, Farren Smith, Associate, The Agency North Central Alberta. courtesy of Pillar9 System
 - C$139,9002 bd1 ba857 sqft206 N 7th St, Beaverlodge, AB T0H 0C0For Sale
 MLS ID #A2322561, Aggie Duras-Kamau, Associate, Re/Max Grande Prairie. courtesy of Pillar9 System
 - C$135,0002 bd1 ba911 sqft602 S 5th Ave, Beaverlodge, AB T0H 0C0For SaleMLS ID #A2298001, Jack Patterson, Associate, All Peace Realty Ltd.. courtesy of Pillar9 System
- C$339,9003 bd2 ba1.2k sqft816 W 5th Ave, Beaverlodge, AB T0H 0C0New ConstructionMLS ID #A2291419, Rick Wallan, Associate, All Peace Realty Ltd.. courtesy of Pillar9 System
