Economically priced, enjoy NO lot rent fees & County property taxes on this 3 bedroom & 2 bathroom mobile home in Clairmont. Home is on a large, 6,000 square foot lot with a few trees, including an apple tree in the side yard. Fenced backyard has 2 handy sheds for outside storage. New shingles, front door & living room window installed in 2025. Inside has vaulted ceiling, white kitchen cabinets and valuable privacy with primary bedroom & ensuite at opposite end of the other 2 bedrooms & main bathroom. Appreciate the local area with water & skate park, Clairmont Community Centre and Arena, a seniors complex, local fire and EMS services, schools, & parks. Live life in a friendly community with a small town feel but on the doorstep of the City of Grande Prairie and under 10 minute drive to both the Town of Sexsmith & the County Sportsplex. Contact a REALTOR® today for more information or to view!
For sale
C$209,000
9610 S 101st Ave, Grande Prairie County No. 1, AB T8X 5G5
3beds
1,216sqft
Single Family Residence
Built in 2003
6,098 Square Feet Lot
$-- Zestimate®
C$172/sqft
C$-- HOA
What's special
Fenced backyardVaulted ceilingWhite kitchen cabinets
- 1 day |
- 4 |
- 0 |
Zillow last checked:
Listing updated:
Listed by:
John Krol, Associate,
Royal Lepage - The Realty Group,
Brenton Krol, Broker,
Royal Lepage - The Realty Group
Source: courtesy of Pillar9 System,MLS®#: A2325145 Originating MLS®#: Grande Prairie
Originating MLS®#: Grande PrairieFacts & features
Interior
Bedrooms & bathrooms
- Bedrooms: 3
- Bathrooms: 2
- Full bathrooms: 2
Other
- Level: Main
- Dimensions: 13`0" x 14`0"
Bedroom
- Level: Main
- Dimensions: 9`0" x 14`0"
Bedroom
- Level: Main
- Dimensions: 8`0" x 9`0"
Other
- Level: Main
- Dimensions: 8`0" x 5`0"
Other
- Level: Main
- Dimensions: 9`0" x 5`0"
Kitchen
- Level: Main
- Dimensions: 10`0" x 14`0"
Living room
- Level: Main
- Dimensions: 16`0" x 14`0"
Heating
- Forced Air, Natural Gas
Cooling
- None
Appliances
- Included: Dishwasher, Dryer, Electric Stove, Refrigerator, Washer
- Laundry: Electric Dryer Hookup, In Unit, Washer Hookup
Features
- Ceiling Fan(s), Open Floorplan, Vaulted Ceiling(s)
- Flooring: Carpet, Laminate, Linoleum
- Basement: None
- Has fireplace: No
Interior area
- Total interior livable area: 1,216 sqft
Property
Parking
- Total spaces: 3
- Parking features: Parking Pad
- Has uncovered spaces: Yes
Features
- Levels: One
- Stories: 1
- Patio & porch: Other
- Exterior features: Other
- Fencing: Fenced
- Frontage length: 15.24M 50`0"
Lot
- Size: 6,098 Square Feet
- Features: Few Trees, Landscaped, Lawn
Details
- Parcel number: 113580777
- Zoning: RR-4
Construction
Type & style
- Home type: SingleFamily
- Property subtype: Single Family Residence
Materials
- Vinyl Siding
- Foundation: Piling(s)
- Roof: Asphalt Shingle
Condition
- New construction: No
- Year built: 2003
Utilities & green energy
- Electric: 100 Amp Service
- Sewer: Public Sewer
- Water: Public
- Utilities for property: Electricity Connected, Natural Gas Connected, Sewer Connected, Water Connected
Community & HOA
Community
- Features: Playground, Street Lights
- Subdivision: NONE
HOA
- Has HOA: No
Location
- Region: Grande Prairie County No 1
Financial & listing details
- Price per square foot: C$172/sqft
- Date on market: 8/24/2026
- Inclusions: Dishwasher, Electric Stove, Refrigerator, Washer, Dryer, Window Coverings
- Electric utility on property: Yes
Price history
Price history is unavailable.
Public tax history
Tax history is unavailable.
Climate risks
Neighborhood: T8X
Nearby schools
GreatSchools rating
No schools nearby
We couldn't find any schools near this home.
- C$--3 bd4 ba-- sqft11408 96th St #1A, Clairmont, AB T0H5G5Off Market
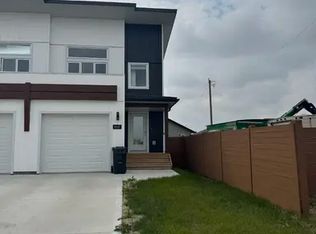
- C$259,9004 bd2 ba1.6k sqft9908 E 103rd Ave, Grande Prairie County No. 1, AB T8X5A2For Sale

- C$119,9002 bd1 ba924 sqft9824 104th Ave #80, Grande Prairie County No. 1, AB T8X5A6For Sale
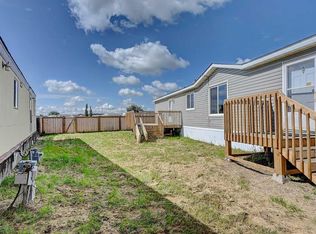
- C$159,9003 bd2 ba1.2k sqft9824 104th Ave #66, Grande Prairie County No. 1, AB T8X5A6For Sale

- C$235,0003 bd2 ba1.2k sqft9705 N 108th Ave, Grande Prairie County No. 1, AB T8X5E4For Sale
- C$210,0003 bd2 ba1.1k sqft10807 W 97th St, Clairmont, AB T0H5E4For Sale
- C$599,0002 bd2 ba1.3k sqft60037 W Township Road 725, Grande Prairie County No. 1, AB T8X5B9For Sale
- C$290,0003 bd2 ba1.4k sqft9507 S 108b Ave, Grande Prairie County No. 1, AB T8X5B5For Sale
Similar homes
- C$210,0003 bd2 ba1.1k sqft10807 W 97th St, Clairmont, AB T0H 5E4For Sale
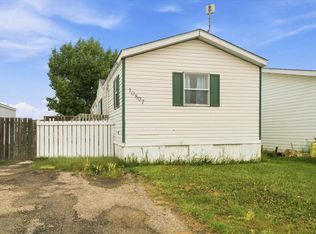 MLS ID #A2329351, Robin Boily, Associate, Real Broker. courtesy of Pillar9 System
 - C$235,0003 bd2 ba1.2k sqft9705 N 108th Ave, Grande Prairie County No. 1, AB T8X 5E4For Sale
 MLS ID #A2332546, Cory Pelchat, Associate, Grassroots Realty Group Ltd.. courtesy of Pillar9 System
 - C$229,9003 bd2 ba1.2k sqft9709 N 110th Ave, Grande Prairie County No. 1, AB T8X 5E1For Sale
 MLS ID #A2317500, Ruben Marin, Associate, Grassroots Realty Group Ltd.. courtesy of Pillar9 System
 - C$239,5004 bd1 ba1k sqft9415 N 125th Ave, Grande Prairie, AB T8V 5Y8For Sale
 MLS ID #A2339700, Chris Moore, Associate, Exp Realty. courtesy of Pillar9 System
 - C$259,9004 bd2 ba1.6k sqft9908 E 103rd Ave, Grande Prairie County No. 1, AB T8X 5A2For SaleMLS ID #A2321038, Sharyn Stenvall, Broker, Pinnacle Real Estate. courtesy of Pillar9 System
- C$250,0004 bd2 ba1k sqft10431 SW 92a St, Grande Prairie, AB T8V 3V6For SaleMLS ID #A2339378, Laura Sikorski, Associate, Real Broker. courtesy of Pillar9 System
- C$174,5002 bd1 ba1.2k sqft9324 S 104th Ave, Grande Prairie, AB T8V 1C9For SaleMLS ID #A2339733, Casey Van Der Kaa, Associate, Royal Lepage - The Realty Group. courtesy of Pillar9 System
- C$290,0003 bd2 ba1.4k sqft9507 S 108b Ave, Grande Prairie County No. 1, AB T8X 5B5For SaleMLS ID #A2332070, Duayne Peterson, Associate, Re/Max Grande Prairie. courtesy of Pillar9 System
- C$159,9003 bd2 ba1.2k sqft9824 104th Ave #66, Grande Prairie County No. 1, AB T8X 5A6For SaleMLS ID #A2336320, Daine Montgomery, Associate Broker, Sutton Group Grande Prairie Professionals. courtesy of Pillar9 System
- C$275,0004 bd2 ba1k sqft9940 S 88th Ave, Grande Prairie, AB T8V 0C2For SaleMLS ID #A2338698, Daniel Cram, Associate, Sutton Group Grande Prairie Professionals. courtesy of Pillar9 System
- C$255,0003 bd3 ba1.1k sqft10150 S 121st Ave #321, Grande Prairie, AB T8V 8H2For SaleMLS ID #A2339573, Shekhar Sahdev, Associate, Re/Max Grande Prairie. courtesy of Pillar9 System
- C$179,9002 bd2 ba888 sqft9225 E Lakeland Dr #203, Grande Prairie, AB T8X 0B8For SaleMLS ID #A2337610, Daniel Cram, Associate, Sutton Group Grande Prairie Professionals. courtesy of Pillar9 System
- C$174,9002 bd1 ba1k sqft9508 104th Ave, Grande Prairie, AB T8V 1E3For SaleCentury 21 Canada
- C$239,0003 bd1 ba760 sqft10115 N 110th Ave, Grande Prairie, AB T8V 1S5For SaleMLS ID #A2334429, Matt Yesmaniski, Associate, Sutton Group Grande Prairie Professionals. courtesy of Pillar9 System
- C$239,9003 bd2 ba765 sqft9301 E 108th Ave, Grande Prairie, AB T8V 1M6For SaleMLS ID #A2335222, Bruce Lea, Associate, Re/Max Grande Prairie. courtesy of Pillar9 System
- C$225,0003 bd2 ba1k sqft9501 S 72nd Ave #118, Grande Prairie, AB T8V 6A1For SaleMLS ID #A2336271, John Krol, Associate, Royal Lepage - The Realty Group. courtesy of Pillar9 System
- C$204,8003 bd2 ba1.4k sqft10615 88th St Unit 352, Grande Prairie, AB T8X 1P5For SaleMLS ID #A2330400, Helen Harder, Associate Broker, Re/Max Grande Prairie. courtesy of Pillar9 System
- C$215,0003 bd2 ba1k sqft9312 S 67th Ave, Grande Prairie, AB T8W 1C2For SaleMLS ID #A2283468, John Krol, Associate, Royal Lepage - The Realty Group. courtesy of Pillar9 System
- C$225,0002 bd1 ba756 sqft9324 W 101st Ave, Grande Prairie, AB T8V 0W6For SaleMLS ID #A2333673, Sam Mccolman, Associate, Royal Lepage - The Realty Group. courtesy of Pillar9 System
- C$174,9002 bd1 ba1k sqft9508 S 104th Ave, Grande Prairie, AB T8V 1E3For SaleMLS ID #A2336004, Cheryl Schindel, Broker, Century 21 Grande Prairie Realty Inc.. courtesy of Pillar9 System
