3 bedroom, 2 bathroom, fully-developed duplex on City's southside is available for immediate possession! Great rental opportunity or for first time homeowners. Big ticket items already covered - new shingles and new backyard deck installed in May 2026. Main floor has large, south facing window letting in lots of natural light to the living room. Coat closet and handy 2 piece bathroom is by back door, which leads to the deck and fenced backyard with firepit to enjoy by visiting around this summer & fall season. In the kitchen, wash your dishes and overlook your yard which also has no rear neighbours. 3 bedrooms are upstairs along with the hall closet, and full bathroom with updated tile surround, vanity & sink. Finished basement has big family room and huge utility room with laundry area, furnace, hot water tank and plenty of room for additional storage! Plumbing roughed-in for additional bathroom, should you wish to add. Shed for added storage by driveway. Mature trees, located close to schools, golf course, convenience store, gas station, coffee shop, restaurant, Eastlink Centre and situated in the desirable 'Country Club' subdivision, all contribute to make this a great chance for home ownership in this active Grande Prairie market. Contact a REALTOR® today for more information and to book your viewing!
For sale
C$215,000
9312 S 67th Ave, Grande Prairie, AB T8W 1C2
3beds
1,064sqft
Semi Detached (Half Duplex)
Built in 1981
-- sqft lot
$-- Zestimate®
C$202/sqft
C$-- HOA
What's special
New shinglesNew backyard deckCoat closetFenced backyard with firepitHall closetMature trees
- 2 days |
- 16 |
- 1 |
Zillow last checked:
Listing updated:
Listed by:
John Krol, Associate,
Royal Lepage - The Realty Group,
Brenton Krol, Broker,
Royal Lepage - The Realty Group
Source: courtesy of Pillar9 System,MLS®#: A2283468 Originating MLS®#: Grande Prairie
Originating MLS®#: Grande PrairieFacts & features
Interior
Bedrooms & bathrooms
- Bedrooms: 3
- Bathrooms: 2
- Full bathrooms: 1
- 1/2 bathrooms: 1
Other
- Level: Upper
- Dimensions: 10`6" x 13`11"
Bedroom
- Level: Upper
- Dimensions: 9`1" x 9`4"
Bedroom
- Level: Upper
- Dimensions: 9`6" x 8`0"
Other
- Level: Upper
- Dimensions: 9`8" x 5`0"
Other
- Level: Main
- Dimensions: 5`0" x 5`0"
Heating
- Forced Air, Natural Gas
Cooling
- None
Appliances
- Included: Dishwasher, Dryer, Electric Stove, Refrigerator, Washer
- Laundry: Electric Dryer Hookup, In Basement, Washer Hookup
Features
- Built-in Features, Ceiling Fan(s), See Remarks
- Flooring: Carpet, Laminate
- Basement: Full
- Has fireplace: No
- Common walls with other units/homes: 1 Common Wall
Interior area
- Total interior livable area: 1,064 sqft
Property
Parking
- Total spaces: 2
- Parking features: Gravel, Parking Pad
- Has uncovered spaces: Yes
Features
- Levels: Two,2 Storey
- Stories: 1
- Patio & porch: Deck, See Remarks
- Exterior features: Other
- Fencing: Fenced
- Frontage length: 10.00M 32`10"
Lot
- Size: 3,484 Square Feet
- Features: Few Trees, Front Yard, Landscaped, Lawn, No Neighbours Behind, See Remarks
Details
- Parcel number: 112728064
- Zoning: RG
Construction
Type & style
- Home type: MultiFamily
- Property subtype: Semi Detached (Half Duplex)
- Attached to another structure: Yes
Materials
- Wood Frame
- Foundation: Concrete Perimeter
- Roof: Asphalt Shingle
Condition
- New construction: No
- Year built: 1981
Utilities & green energy
- Electric: 100 Amp Service
- Sewer: Public Sewer
- Water: Public
- Utilities for property: Electricity Connected, Natural Gas Connected, Sewer Connected, Water Connected
Community & HOA
Community
- Features: Park, Playground, Sidewalks, Street Lights
- Subdivision: Country Club Estates
HOA
- Has HOA: No
Location
- Region: Grande Prairie
Financial & listing details
- Price per square foot: C$202/sqft
- Date on market: 8/12/2026
- Date available: 09/10/2026
- Inclusions: refrigerator, stove, dishwasher, washer, dryer
- Electric utility on property: Yes
Price history
Price history is unavailable.
Public tax history
Tax history is unavailable.
Climate risks
Neighborhood: Country Club Estates
Nearby schools
GreatSchools rating
No schools nearby
We couldn't find any schools near this home.
- C$--7 bd3 ba1.7k sqft9321 69th Ave, Grande Prairie, AB T8V6T4Off Market
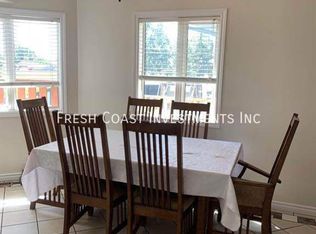
- C$289,9003 bd2 ba829 sqft9340 S 67th Ave, Grande Prairie, AB T8W1C2For Sale

- C$409,9006 bd3 ba1.3k sqft6625 W Poplar Dr, Grande Prairie, AB T8W1C8For Sale
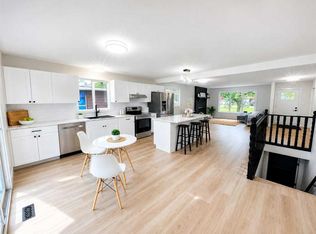
- C$409,9006 bd3 ba1.3k sqft6625 Poplar Dr, Grande Prairie, AB T8W1C8For Sale
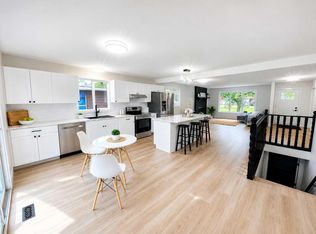
- C$--3 bd3 ba1k sqft6610 94th St #1A, Grande Prairie, AB T8W1M2Off Market
- C$445,0005 bd3 ba1.3k sqft6409 W 94a St, Grande Prairie, AB T8W1B8For Sale
- C$199,9004 bd2 ba970 sqft9318 SE 70a Ave, Grande Prairie, AB T8V6C9For Sale
- C$--4 bd3 ba1.2k sqft9305 63rd Ave, Grande Prairie, AB T8W1A8Off Market
Similar homes
- C$190,0003 bd1 ba1k sqft9501 W 72nd Ave #140, Grande Prairie, AB T8V 6A1For Sale
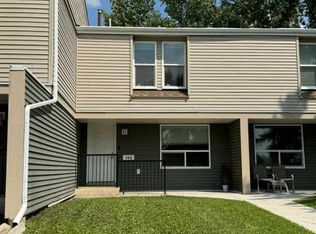 MLS ID #A2294827, John Krol, Associate, Royal Lepage - The Realty Group. courtesy of Pillar9 System
 - C$199,9004 bd2 ba970 sqft9318 SE 70a Ave, Grande Prairie, AB T8V 6C9For Sale
 MLS ID #A2310703, Morgan Maclean, Associate, Grassroots Realty Group Ltd.. courtesy of Pillar9 System
 - C$289,9003 bd2 ba829 sqft9340 S 67th Ave, Grande Prairie, AB T8W 1C2For SaleMLS ID #A2332720, Hayden Hudson, Associate, Re/Max Grande Prairie. courtesy of Pillar9 System
- C$219,9004 bd2 ba830 sqft9904 E 71a Ave, Grande Prairie, AB T8V 5T9For Sale
 MLS ID #A2322283, Jason Scott, Broker, Sutton Group Grande Prairie Professionals. courtesy of Pillar9 System
 - C$264,9003 bd2 ba970 sqft7107 W 93rd St, Grande Prairie, AB T8V 6H4For SaleMLS ID #A2335403, Karen Mcgriskin, Associate, Century 21 Grande Prairie Realty Inc.. courtesy of Pillar9 System
- C$170,0002 bd1 ba948 sqft7201 N Poplar Dr #3110, Grande Prairie, AB T8V 6C5For SaleMLS ID #A2336037, Li Xi, Associate, Real Broker. courtesy of Pillar9 System
- C$249,9003 bd1 ba955 sqft7208 E 99a St, Grande Prairie, AB T8V 4Y4For SaleMLS ID #A2332312, Casey Boyne, Associate, Re/Max Grande Prairie. courtesy of Pillar9 System
- C$264,9003 bd2 ba970 sqft7107 93rd St, Grande Prairie, AB T8V 6H4For SaleCentury 21 Canada
- C$219,0003 bd2 ba1.1k sqft10029 E 80th Ave, Grande Prairie, AB T8V 4G2For SaleMLS ID #A2329081, Peter Kardos, Associate, Sutton Group Grande Prairie Professionals. courtesy of Pillar9 System
- C$215,0004 bd3 ba1.1k sqft10031 E 80th Ave, Grande Prairie, AB T8V 4G2For SaleMLS ID #A2333132, Daniel Cram, Associate, Sutton Group Grande Prairie Professionals. courtesy of Pillar9 System
- C$255,0003 bd2 ba900 sqft9343 E 112a Ave, Grande Prairie, AB T8V 1W2For SaleMLS ID #A2328240, Helen Harder, Associate Broker, Re/Max Grande Prairie. courtesy of Pillar9 System
- C$319,9002 bd3 ba1.1k sqft10325 W 70th Ave, Grande Prairie, AB T8W 0A8For SaleMLS ID #A2336117, Jason Scott, Broker, Sutton Group Grande Prairie Professionals. courtesy of Pillar9 System
- C$264,9004 bd2 ba816 sqft8113 SW 94th St, Grande Prairie, AB T8V 5R4For SaleMLS ID #A2325599, Laura Sikorski, Associate, Real Broker. courtesy of Pillar9 System
- C$249,9003 bd2 ba765 sqft9301 E 108th Ave, Grande Prairie, AB T8V 1M6For SaleMLS ID #A2335222, Bruce Lea, Associate, Re/Max Grande Prairie. courtesy of Pillar9 System
- C$247,0003 bd2 ba1.2k sqft8505 W 90a St, Grande Prairie, AB T8X 0A8For SaleMLS ID #A2332712, Cheryl Schindel, Broker, Century 21 Grande Prairie Realty Inc.. courtesy of Pillar9 System
- C$189,9003 bd2 ba1k sqft7811 N Cedarwood Park, Grande Prairie, AB T8V 4R8For SaleMLS ID #A2330211, Joshua Boyne, Associate, Re/Max Grande Prairie. courtesy of Pillar9 System
- C$224,9002 bd2 ba884 sqft9120 W 96th Ave #109, Grande Prairie, AB T8X 0A1For SaleMLS ID #A2332497, Stephanie Middlestead, Associate, Real Broker. courtesy of Pillar9 System
- C$---- bd-- ba-- sqft9105 E 91st St #125, Grande Prairie, AB T8X 0E6Off Market
- C$279,9004 bd1 ba1.1k sqft10226 S 110th Ave, Grande Prairie, AB T8V 1S7For SaleMLS ID #A2334848, Brent North, Associate, Re/Max Grande Prairie. courtesy of Pillar9 System
- C$244,9903 bd1 ba760 sqft10115 N 110th Ave, Grande Prairie, AB T8V 1S5For SaleMLS ID #A2334429, Matt Yesmaniski, Associate, Sutton Group Grande Prairie Professionals. courtesy of Pillar9 System
