Welcome to this beautifully maintained half duplex in the desirable community of Mission Heights! Bright, clean, and in immaculate condition, this home offers a functional layout with plenty of natural light and a great location with no rear neighbors. The main floor features an inviting open-concept design with a spacious living room complete with a cozy fireplace, a well-appointed kitchen with warm maple cabinetry, and a dining area with direct access to the deck and fully fenced backyard—perfect for entertaining or enjoying the outdoors. A convenient 2-piece bathroom and attached garage complete the main level. Upstairs, you’ll find 2 spacious bedrooms, including a generous primary suite with a walk-in closet and private ensuite. The second bedroom is also a great size, and the upper-floor laundry area adds everyday convenience. The basement is undeveloped, providing excellent potential for future living space, a recreation room or additional storage. With an attached garage, fenced yard, no rear neighbors, and an immaculate interior, this home is an excellent opportunity for homeowners or investors alike. Current tenants are in a lease until September 30, 2026.
For sale
C$319,900
10325 W 70th Ave, Grande Prairie, AB T8W 0A8
2beds
1,191sqft
Semi Detached (Half Duplex)
Built in 2006
-- sqft lot
$-- Zestimate®
C$269/sqft
C$-- HOA
What's special
Plenty of natural lightInviting open-concept designCozy fireplaceFully fenced backyardAttached garageUpper-floor laundry areaFenced yard
- 1 day |
- 7 |
- 0 |
Zillow last checked:
Listing updated:
Listed by:
Jason Scott, Broker,
Sutton Group Grande Prairie Professionals
Source: courtesy of Pillar9 System,MLS®#: A2336117 Originating MLS®#: Grande Prairie
Originating MLS®#: Grande PrairieFacts & features
Interior
Bedrooms & bathrooms
- Bedrooms: 2
- Bathrooms: 3
- Full bathrooms: 2
- 1/2 bathrooms: 1
Bedroom
- Level: Upper
- Dimensions: 12`10" x 15`10"
Other
- Level: Upper
- Dimensions: 12`7" x 13`8"
Other
- Level: Main
- Dimensions: 4`9" x 5`7"
Other
- Level: Upper
- Dimensions: 5`0" x 8`5"
Other
- Level: Upper
- Dimensions: 5`0" x 8`2"
Heating
- Forced Air
Cooling
- None
Appliances
- Included: Dishwasher, Electric Stove, Refrigerator, Washer/Dryer
- Laundry: Upper Level
Features
- Kitchen Island
- Flooring: Carpet, Tile
- Basement: Full
- Number of fireplaces: 1
- Fireplace features: Gas
- Common walls with other units/homes: 1 Common Wall
Interior area
- Total interior livable area: 1,191 sqft
Property
Parking
- Total spaces: 3
- Parking features: Single Garage Attached
- Attached garage spaces: 1
Features
- Levels: Two,2 Storey
- Stories: 1
- Patio & porch: Deck
- Exterior features: Other
- Fencing: Fenced
- Frontage length: 7.62M 25`0"
Lot
- Size: 2,613 Square Feet
- Features: Back Yard
Details
- Parcel number: 112343087
- Zoning: RC
Construction
Type & style
- Home type: MultiFamily
- Property subtype: Semi Detached (Half Duplex)
- Attached to another structure: Yes
Materials
- Other
- Foundation: Concrete Perimeter
- Roof: Asphalt Shingle
Condition
- New construction: No
- Year built: 2006
Community & HOA
Community
- Features: Other
- Subdivision: Mission Heights
HOA
- Has HOA: No
Location
- Region: Grande Prairie
Financial & listing details
- Price per square foot: C$269/sqft
- Date on market: 8/10/2026
- Inclusions: N/A
Price history
Price history is unavailable.
Public tax history
Tax history is unavailable.
Climate risks
Neighborhood: Mission Heights
Nearby schools
GreatSchools rating
No schools nearby
We couldn't find any schools near this home.
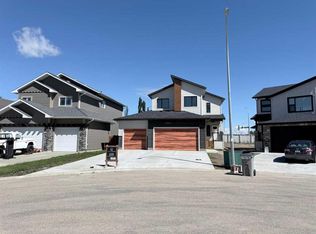
- C$325,0002 bd3 ba1.2k sqft10214 S 70th Ave, Grande Prairie, AB T8W2Y5For Sale

- C$629,9003 bd3 ba1.7k sqft10210 S 67th Ave, Grande Prairie, AB T8W0K7New Construction
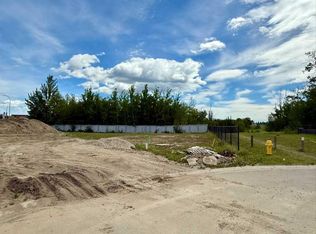
- C$235,0000.28 acres10202 67th Ave, Grande Prairie, AB T8W0K7Lot/Land
- C$2,575,0004 bd4 ba3.6k sqft10201 W 67th Ave, Grande Prairie, AB T8W0K7For Sale

- C$849,9005 bd7 ba4.9k sqft10221 NE 74th Ave, Grande Prairie, AB T8W2K9For Sale
- C$220,0006,534 sqft6541 Grande Banks Dr, Grande Prairie, AB T8W0K7Lot/Land
- C$--4 bd2 ba1k sqft10413 73rd Ave #1A, Grande Prairie, AB T8W2M7Off Market
- C$499,9005 bd3 ba1.2k sqft7317 W 104th St, Grande Prairie, AB T8W2M7For Sale
Similar homes
- C$325,0002 bd3 ba1.2k sqft10214 S 70th Ave, Grande Prairie, AB T8W 2Y5For SaleMLS ID #A2334673, Anjenette Timblique, Associate, Royal Lepage - The Realty Group. courtesy of Pillar9 System
- C$339,9003 bd3 ba1.2k sqft9335 NW 73rd Ave, Grande Prairie, AB T8V 6E7For Sale
 MLS ID #A2328437, Morgan Maclean, Associate, Grassroots Realty Group Ltd.. courtesy of Pillar9 System
 - C$360,0005 bd3 ba1k sqft9216 S 94a Ave, Grande Prairie, AB T8V 6W5For Sale
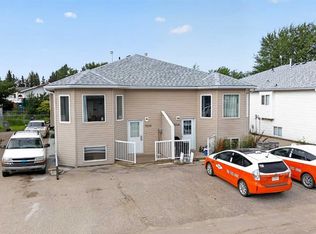 MLS ID #A2335724, Shekhar Sahdev, Associate, Re/Max Grande Prairie. courtesy of Pillar9 System
 - C$309,0004 bd2 ba784 sqft7213 W 105th St, Grande Prairie, AB T8W 2S6For Sale
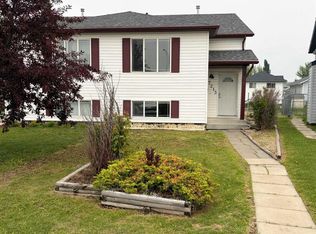 MLS ID #A2330489, Kirk Fowler, Associate, Royal Lepage - The Realty Group. courtesy of Pillar9 System
 - C$279,9003 bd2 ba612 sqft7209 SW 105th St, Grande Prairie, AB T8W 2S6For SaleMLS ID #A2333576, Daine Montgomery, Associate Broker, Sutton Group Grande Prairie Professionals. courtesy of Pillar9 System
- C$369,9003 bd2 ba1k sqft120 W Pinnacle Blvd, Grande Prairie, AB T8W 2V7For SaleMLS ID #A2336107, Jason Scott, Broker, Sutton Group Grande Prairie Professionals. courtesy of Pillar9 System
- C$264,9003 bd2 ba970 sqft7107 W 93rd St, Grande Prairie, AB T8V 6H4For SaleMLS ID #A2335403, Karen Mcgriskin, Associate, Century 21 Grande Prairie Realty Inc.. courtesy of Pillar9 System
- C$295,0003 bd3 ba1.1k sqft11220 S 69th Ave, Grande Prairie, AB T8W 0E1For SaleMLS ID #A2333456, Taj Johnson, Associate, Grassroots Realty Group Ltd.. courtesy of Pillar9 System
- C$339,9003 bd2 ba1.2k sqft6922 E 90th St, Grande Prairie, AB T8X 0C1For SaleMLS ID #A2326516, Dj Golden, Associate, Re/Max Grande Prairie. courtesy of Pillar9 System
- C$264,9003 bd2 ba970 sqft7107 93rd St, Grande Prairie, AB T8V 6H4For SaleCentury 21 Canada
- C$379,0004 bd3 ba1.5k sqft7349 S Kateri Dr, Grande Prairie, AB T8W 2N3For SaleMLS ID #A2334836, Destiny Hauber, Associate, Sutton Group Grande Prairie Professionals. courtesy of Pillar9 System
- C$289,9003 bd2 ba829 sqft9340 S 67th Ave, Grande Prairie, AB T8W 1C2For SaleMLS ID #A2332720, Hayden Hudson, Associate, Re/Max Grande Prairie. courtesy of Pillar9 System
- C$--5 bd3 ba1k sqft9214 S 94a Ave, Grande Prairie, AB T8V 6W5Off Market
- C$324,0004 bd3 ba1.1k sqft9835 N 96th Ave, Grande Prairie, AB T8V 0L8For SaleMLS ID #A2334201, Angela Dougall, Broker, 2% Realty Grande. courtesy of Pillar9 System
- C$330,0002 bd1 ba967 sqft11246 SE 74th Ave, Grande Prairie, AB T8W 0C6For SaleMLS ID #A2322528, Katie Good, Associate, Century 21 Grande Prairie Realty Inc.. courtesy of Pillar9 System
- C$330,0002 bd1 ba967 sqft11246 74th Ave, Grande Prairie, AB T8W 0C6For SaleCentury 21 Canada
- C$249,9003 bd1 ba955 sqft7208 E 99a St, Grande Prairie, AB T8V 4Y4For SaleMLS ID #A2332312, Casey Boyne, Associate, Re/Max Grande Prairie. courtesy of Pillar9 System
- C$365,0002 bd2 ba1.5k sqft8 E Pinnacle Way, Grande Prairie, AB T8W 2X6For SaleMLS ID #A2332308, Casey Boyne, Associate, Re/Max Grande Prairie. courtesy of Pillar9 System
- C$415,0004 bd2 ba1k sqft9922 S 83rd Ave, Grande Prairie, AB T8V 3T5For SaleMLS ID #A2336421, Meghan Robinson, Associate, Century 21 Grande Prairie Realty Inc.. courtesy of Pillar9 System
- C$330,0003 bd2 ba977 sqft6309 N 93rd St, Grande Prairie, AB T8W 1A1For SaleMLS ID #A2332586, Ben Zhang, Associate, Re/Max Grande Prairie. courtesy of Pillar9 System
