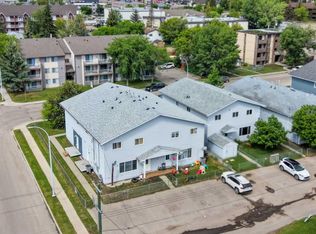
4-bedroom, 2.5-bath townhouse with IMMEDIATE POSSESSION including tasteful updates, including vinyl plank flooring, modern paint colors, and a fully finished basement featuring an additional bedroom and full bathroom. This unit currently has two parking stalls, one is assigned (Unit 15) and the other rented stall (Unit 59) is included in the condo fees for $375 a month, if you didnt want the second parking stall, condo fees would be $15 less per month. Located in Patterson, this home is just a short walk to Muskoseepi Park, Safeway, and other convenient amenities. The main floor features an open-concept layout with the kitchen, dining, and living areas flowing together seamlessly, along with a convenient 2-piece bathroom and a back door leading to a private, fenced yard. Upstairs offers three bedrooms and a full 4-piece bathroom, including a spacious primary bedroom measuring 14' x 11' with plenty of room for a king-size bed. The finished basement includes a den, a bedroom, and a full 4-piece bathroom, providing excellent additional living space for guests, family, or a home office. The building has seen several updates over the years, including siding and shingles. Condo fees are an affordable $375/month and cover snow removal in the parking lot as well as common area maintenance. Pets are permitted with condo board approval. Be sure to click the brochure link to view the condo documents and bylaws, and click the video or multimedia link to take the 3D virtual tour!
For sale
C$205,000
10031 E 80th Ave, Grande Prairie, AB T8V 4G2
4beds
1,120sqft
Townhouse
Built in 1975
-- sqft lot
$-- Zestimate®
C$183/sqft
C$375/mo HOA
What's special
Tasteful updatesVinyl plank flooringModern paint colorsFully finished basementOpen-concept layoutPrivate fenced yard
- 63 days
- 9
- 0
Zillow last checked:
Listing updated:
Listed by:
Daniel Cram, Associate,
Sutton Group Grande Prairie Professionals
Source: courtesy of Pillar9 System,MLS®#: A2333132 Originating MLS®#: Grande Prairie
Originating MLS®#: Grande PrairieFacts & features
Interior
Bedrooms & bathrooms
- Bedrooms: 4
- Bathrooms: 3
- Full bathrooms: 2
- 1/2 bathrooms: 1
Bedroom
- Level: Basement
- Dimensions: 9`7" x 8`8"
Other
- Level: Upper
- Dimensions: 14`9" x 11`0"
Bedroom
- Level: Upper
- Dimensions: 12`0" x 9`0"
Bedroom
- Level: Upper
- Dimensions: 8`10" x 10`0"
Other
- Level: Basement
- Dimensions: 5`9" x 7`3"
Other
- Level: Main
- Dimensions: 4`3" x 4`10"
Other
- Level: Upper
- Dimensions: 5`0" x 8`0"
Heating
- Forced Air, Natural Gas
Cooling
- None
Appliances
- Included: Electric Stove, Refrigerator, Washer/Dryer
- Laundry: In Basement
Features
- Open Floorplan
- Flooring: Carpet
- Basement: Full
- Has fireplace: No
- Common walls with other units/homes: 2+ Common Walls
Interior area
- Total interior livable area: 1,120 sqft
- Finished area above ground: 1,120
- Finished area below ground: 560
Property
Parking
- Total spaces: 2
- Parking features: Stall, Assigned
Features
- Levels: Two,2 Storey
- Stories: 1
- Patio & porch: Deck
- Exterior features: None
- Fencing: Fenced
Lot
- Features: See Remarks
Details
- Parcel number: 112749111
- Zoning: rm
Construction
Type & style
- Home type: Townhouse
- Property subtype: Townhouse
Materials
- Concrete, Wood Frame
- Foundation: Other
- Roof: Fiberglass,Shingle
Condition
- New construction: No
- Year built: 1975
Community & HOA
Community
- Features: Park
- Subdivision: Patterson Place
HOA
- Has HOA: Yes
- Amenities included: None
- Services included: Common Area Maintenance, Parking, Reserve Fund Contributions
- HOA fee: C$375 monthly
Location
- Region: Grande Prairie
Financial & listing details
- Price per square foot: C$183/sqft
- Date on market: 7/29/2026
- Inclusions: none
Price history
Price history is unavailable.
Public tax history
Tax history is unavailable.
Climate risks
Neighborhood: Southview
Nearby schools
GreatSchools rating
No schools nearby
We couldn't find any schools near this home.
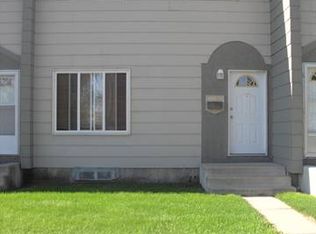
- C$--4 bd3 ba1.1k sqft10036 79th Ave, Grande Prairie, AB T8V4E8Off Market
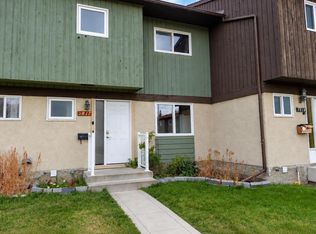
- C$--4 bd2 ba-- sqft10048 79th Ave #1A, Grande Prairie, AB T8V4E8Off Market

- C$125,0003 bd2 ba1k sqft7817 Cedarwood Park, Grande Prairie, AB T8V4R8For Sale
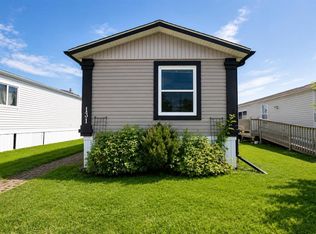
- C$149,0003 bd2 ba1.2k sqft8010 100th St #131, Grande Prairie, AB T8V6X4For Sale
Similar homes
- C$199,9004 bd2 ba970 sqft9318 SE 70a Ave, Grande Prairie, AB T8V 6C9For Sale
 MLS ID #A2310703, Morgan Maclean, Associate, Grassroots Realty Group Ltd.. courtesy of Pillar9 System
 - C$239,9003 bd1 ba955 sqft7208 E 99a St, Grande Prairie, AB T8V 4Y4For Sale
 MLS ID #A2332312, Casey Boyne, Associate, Re/Max Grande Prairie. courtesy of Pillar9 System
 - C$269,9004 bd2 ba1k sqft9940 S 88th Ave, Grande Prairie, AB T8V 0C2For Sale
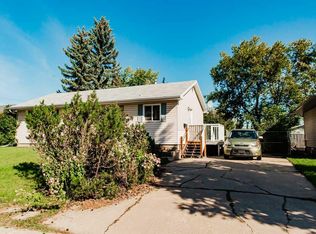 MLS ID #A2338698, Daniel Cram, Associate, Sutton Group Grande Prairie Professionals. courtesy of Pillar9 System
 - C$185,0003 bd2 ba1.2k sqft10029 N 105th Ave #D, Grande Prairie, AB T8V 1H2For Sale
 MLS ID #A2269206, Walker Côté, Associate, Sutton Group Grande Prairie Professionals. courtesy of Pillar9 System
