Executive Country Estate – Luxury Living Just Minutes from the City Experience the perfect blend of elegance, craftsmanship, and country serenity in this remarkable custom-built executive home, offering over 6,000 square feet of exceptional living space on 3.79 beautifully landscaped acres. Built by a collection of the area's finest craftsmen, every detail of this stunning residence reflects quality, comfort, and timeless design. Ideally located on a quiet country road just 10 minutes from city limits and only ¾ mile from pavement, this impressive home features a thoughtfully designed floor plan centered around a spectacular chef's kitchen complete with extensive custom cabinetry, granite countertops, and a large walk-in pantry. The adjoining dining area is surrounded by windows that capture views of the surrounding countryside, while the spacious living room is anchored by a striking feature wall with built-in cabinetry and a cozy gas fireplace. A tranquil reading room with a second fireplace and adjoining office provides the perfect retreat, while across the grand foyer you'll find a formal dining room accented with classic wainscoting, currently serving as an additional office space. A secondary entrance leads to an extraordinary boot room designed to handle the demands of an active family. The upper level offers potentially 6 bedrooms, highlighted by an incredible primary suite featuring a third fireplace, abundant windows, and charming horseshoe-shaped window seating. The luxurious ensuite and oversized walk-in closet complete this private sanctuary. Two bedrooms share a convenient Jack-and-Jill bathroom, while two additional bedrooms, an upstairs laundry room, and a massive bonus room above the garage provide ample space for family living. The fully developed lower level offers outstanding flexibility and could easily function as a second home, featuring a complete kitchen with fridge, stove, microwave, and cabinetry, a large family room, bathroom, utility room, and abundant storage space. Additional highlights include a huge attached garage, in-floor heating throughout the basement, garage, and all tiled areas, extensive landscaping, and countless quality features too numerous to mention. A rare opportunity to own a truly exceptional country estate where luxury, functionality, and craftsmanship come together. This extraordinary property must be seen to be fully appreciated.
For sale
C$1,395,000
732061 NE Range Road 65 Rural Grande Pr #1, County Of, AB T0H 3C0
5beds
4,343sqft
Single Family Residence
Built in 2009
3.79 Acres Lot
$-- Zestimate®
C$321/sqft
C$-- HOA
What's special
Extensive custom cabinetryGranite countertopsLarge walk-in pantryCozy gas fireplaceAdjoining officeExtraordinary boot roomCharming horseshoe-shaped window seating
- 76 days |
- 14 |
- 3 |
Zillow last checked:
Listing updated:
Listed by:
Duayne Peterson, Associate,
Re/Max Grande Prairie
Source: courtesy of Pillar9 System,MLS®#: A2320450 Originating MLS®#: Grande Prairie
Originating MLS®#: Grande PrairieFacts & features
Interior
Bedrooms & bathrooms
- Bedrooms: 5
- Bathrooms: 5
- Full bathrooms: 4
- 1/2 bathrooms: 1
Bedroom
- Level: Second
- Dimensions: 13`5" x 12`0"
Bedroom
- Level: Second
- Dimensions: 12`0" x 9`0"
Bedroom
- Level: Second
- Dimensions: 12`11" x 11`1"
Other
- Level: Second
- Dimensions: 22`5" x 18`0"
Bedroom
- Level: Second
- Dimensions: 15`4" x 11`6"
Other
- Level: Main
- Dimensions: 5`10" x 5`0"
Other
- Level: Second
- Dimensions: 9`0" x 7`8"
Other
- Level: Second
- Dimensions: 12`1" x 8`2"
Other
- Level: Basement
- Dimensions: 8`9" x 7`0"
Other
- Level: Second
- Dimensions: 6`10" x 13`7"
Heating
- Fireplace(s), Forced Air
Cooling
- Central Air
Appliances
- Included: Dishwasher, Dryer, Gas Range, Microwave Hood Fan, Refrigerator, Washer
- Laundry: Laundry Room, Upper Level
Features
- Ceiling Fan(s), Closet Organizers, Crown Molding, Granite Counters, Kitchen Island, No Smoking Home, Smart Home, Tray Ceiling(s), Walk-In Closet(s), Wired for Sound
- Flooring: Carpet, Ceramic Tile, Hardwood
- Windows: Window Coverings
- Basement: Full
- Number of fireplaces: 3
- Fireplace features: Gas
Interior area
- Total interior livable area: 4,343 sqft
- Finished area above ground: 4,343
- Finished area below ground: 1,617
Video & virtual tour
Property
Parking
- Total spaces: 10
- Parking features: Garage - Attached
- Attached garage spaces: 3
Features
- Levels: Two,2 Storey
- Stories: 1
- Patio & porch: Deck, Front Porch
- Exterior features: BBQ gas line, Fire Pit, Garden
- Fencing: None
Lot
- Size: 3.79 Acres
- Features: Fruit Trees/Shrub(s), Landscaped, Lawn, Many Trees
Details
- Additional structures: Shed(s)
- Parcel number: 103700580
- Zoning: CR-5
Construction
Type & style
- Home type: SingleFamily
- Architectural style: Acreage with Residence
- Property subtype: Single Family Residence
Materials
- Other
- Foundation: ICF Block, Concrete Perimeter
- Roof: Asphalt Shingle
Condition
- New construction: No
- Year built: 2009
Utilities & green energy
- Sewer: Mound Septic
- Water: Well
Community & HOA
Community
- Features: None
- Subdivision: NONE
HOA
- Has HOA: No
Location
- Region: County Of
Financial & listing details
- Price per square foot: C$321/sqft
- Date on market: 6/13/2026
- Inclusions: fridge, stove and microwave in basement, tv mounts, a/c, garden shed, 2 fire pits and surrounding structure, play set, security system
Price history
Price history is unavailable.
Public tax history
Tax history is unavailable.
Climate risks
Neighborhood: T0H
Nearby schools
GreatSchools rating
No schools nearby
We couldn't find any schools near this home.
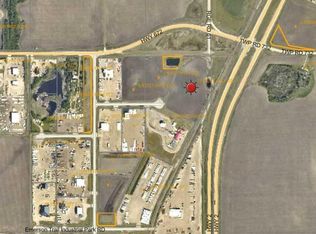
- C$1,300,00010.88 acres61027 State Highway 672 Rural Grande Pr #13, County Of, AB T0H3C0Lot/Land
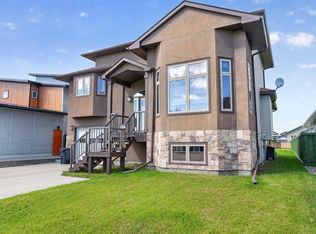
- C$569,9995 bd3 ba1.6k sqft10407 E 102nd Ave, Sexsmith, AB T0H3C0For Sale
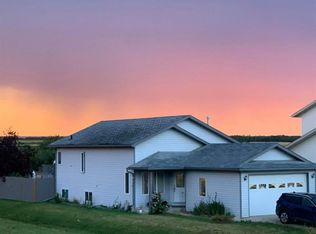
- C$519,9004 bd3 ba1.2k sqft10203 SW 93rd Ave, Sexsmith, AB T0H3C0For Sale

- C$419,9005 bd3 ba1.1k sqft9804 S 102nd Ave, Sexsmith, AB T0H3C0For Sale
- C$399,9002 bd2 ba1.1k sqft10007 W 99th St, Sexsmith, AB T0H3C0New Construction
- C$414,9004 bd3 ba1.1k sqft10244 NE 97th St, Sexsmith, AB T0H3C0For Sale
- C$60,0006,534 sqft10022 98th St, Sexsmith, AB T0H3C0Lot/Land
- C$--4 bd3 ba1.1k sqft10047 98th St #1A, Sexsmith, AB T0H3C0Off Market
Similar homes
- C$1,399,9005 bd3 ba2.7k sqft704010 NE Rr 64 Rural Grande Pr #5, County Of, AB T8W 5C5For Sale
 MLS ID #A2316252, Carston Siebert, Associate, Grassroots Realty Group Ltd.. courtesy of Pillar9 System
 - C$1,288,5004 bd3 ba2.2k sqft711058 S Range Rd #64-5, County Of, AB T6W 5B8For Sale
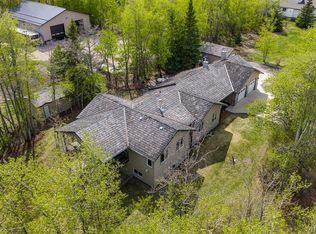 MLS ID #A2302080, Jack Ouellette, Associate, Re/Max Grande Prairie. courtesy of Pillar9 System
 - C$1,399,9005 bd4 ba3.2k sqft4612 NW 94th St, Grande Prairie, AB T8V 5S7For Sale
 MLS ID #A2331288, Kat Macnab, Associate, Sutton Group Grande Prairie Professionals. courtesy of Pillar9 System
 - C$1,749,9004 bd3 ba2.6k sqft742078 N Rr 52 Rural Grande Pr #9, County Of, AB T0H 3C0For Sale
 MLS ID #A2317312, Zenna Wright, Associate, Re/Max Grande Prairie. courtesy of Pillar9 System
 - C$1,395,0006 bd4 ba2.7k sqft10617 N 154a Avenue Rural Grande Pr #1, County Of, AB T8X 0L9For SaleMLS ID #A2303674, Helen Harder, Associate Broker, Re/Max Grande Prairie. courtesy of Pillar9 System
- C$1,199,9997 bd4 ba2.5k sqft703010 NW Range Road 63 Rural Grande Pr #1, County Of, AB T8W 5J9For SaleMLS ID #A2312410, Nikk Demers, Associate, Sutton Group Grande Prairie Professionals. courtesy of Pillar9 System
- C$824,9006 bd4 ba3.5k sqft72077 S Township Road 714a, Grande Prairie County No. 1, AB T8W 5J7For SaleMLS ID #A2329107, Mitch Koll, Associate, Royal Lepage - The Realty Group. courtesy of Pillar9 System
- C$1,089,0005 bd3 ba2.8k sqft7925 N Carriage Lane Drive Rural Grande Pr #1, County Of, AB T8X 0G4For SaleMLS ID #A2318847, Katey Klaus, Associate, Royal Lepage - The Realty Group. courtesy of Pillar9 System
- C$989,9004 bd4 ba2.2k sqft712054 N Range Road 55 #17, Grande Prairie, AB T8X 4A8For SaleMLS ID #A2309425, Brent North, Associate, Re/Max Grande Prairie. courtesy of Pillar9 System
- C$1,690,0006 bd5 ba2.4k sqftA 720017 N Range Road 54 Rural Grande Pr #1, County Of, AB T8V 2Z8For SaleMLS ID #A2303654, Helen Harder, Associate Broker, Re/Max Grande Prairie. courtesy of Pillar9 System
- C$699,9005 bd4 ba2.5k sqft9305 N Lakeshore Ct, Grande Prairie, AB T8X 1S4For SaleMLS ID #A2339762, Sherri Toerper, Associate, Century 21 Grande Prairie Realty Inc.. courtesy of Pillar9 System
- C$1,190,0004 bd3 ba2.8k sqft704016 S Range Road 70 Rural Grande Prairie No 1 #57, County Of, AB T0H 3V0New ConstructionMLS ID #A2315515, Brock Tokar, Broker, Henry Adam Realty. courtesy of Pillar9 System
- C$799,9006 bd6 ba2.5k sqft9617 N Hillcrest Dr, Grande Prairie, AB T8V 1A6New ConstructionMLS ID #A2326090, Daniel Cram, Associate, Sutton Group Grande Prairie Professionals. courtesy of Pillar9 System
- C$799,9006 bd6 ba2.5k sqft9613 N Hillcrest Dr, Grande Prairie, AB T8V 1A6New ConstructionMLS ID #A2321576, Daniel Cram, Associate, Sutton Group Grande Prairie Professionals. courtesy of Pillar9 System
- C$799,9006 bd6 ba2.5k sqft9615 N Hillcrest Dr, Grande Prairie, AB T8V 1A6New ConstructionMLS ID #A2326092, Daniel Cram, Associate, Sutton Group Grande Prairie Professionals. courtesy of Pillar9 System
