Brand-new full duplex on one title WITH BONUS BASEMENT SIDE ENTRANCES ON EACH SIDE, situated on an oversized lot with alley access, offering an exceptional opportunity for investors, homeowners, or multi-generational families. Currently under construction at the permit stage, possession is anticipated in approximately six months. Featuring the popular Kinley floor plan, each side offers over 1,290 sq. ft. of thoughtfully designed living space with 3 bedrooms, 2.5 bathrooms, an attached garage, separate power and gas meters, and private side entrances to the basement stairwells. Stylish finishes include quartz countertops, tile backsplashes, soft-close shaker cabinetry, upgraded stainless steel appliances, pendant lighting, and durable Valhalla Barnwood vinyl plank flooring. The open-concept main floors offer spacious living and dining areas, functional kitchens with corner pantries, convenient laundry, and powder rooms. Upstairs, each unit features a private primary suite with a walk-in closet and 4-piece ensuite, plus two additional bedrooms and a full bathroom. Located on an oversized 50' x 140' south-facing lot with rear alley access, this duplex is within walking distance to downtown, bus stops, a school, the former hospital site, and the long-term care facility. Energy-efficient features include hot water on demand, high-efficiency furnaces, Low-E argon windows, lifetime IKO fiberglass shingles, and a 10-year New Home Warranty. Each basement includes a separate side entrance into the stairwell and offers excellent future development potential with room for additional bedrooms, a full bathroom, and recreation space. The insulated and drywalled attached garages add everyday convenience, while the option to purchase up to 5 adjacent duplexes creates an outstanding portfolio-building opportunity. Photos and 3D tour are from a previous build and are provided for reference only; final finishes, colours, and layouts may vary. Please review the updated floor plans in the photos and click the multimedia link to explore the 3D tour.
New construction
C$799,900
9615 N Hillcrest Dr, Grande Prairie, AB T8V 1A6
6beds
2,598sqft
Duplex
Built in 2026
-- sqft lot
$-- Zestimate®
C$308/sqft
C$-- HOA
What's special
Attached garageQuartz countertopsTile backsplashesSoft-close shaker cabinetryUpgraded stainless steel appliancesPendant lightingOpen-concept main floors
- 17 days |
- 15 |
- 1 |
Zillow last checked:
Listing updated:
Listed by:
Daniel Cram, Associate,
Sutton Group Grande Prairie Professionals
Source: courtesy of Pillar9 System,MLS®#: A2326092 Originating MLS®#: Grande Prairie
Originating MLS®#: Grande PrairieFacts & features
Interior
Bedrooms & bathrooms
- Bedrooms: 6
- Bathrooms: 6
- Full bathrooms: 4
- 1/2 bathrooms: 2
Other
- Level: Upper
- Dimensions: 11`10" x 15`6"
Bedroom
- Level: Upper
- Dimensions: 10`6" x 9`6"
Bedroom
- Level: Upper
- Dimensions: 9`3" x 9`6"
Other
- Level: Upper
- Dimensions: 11`10" x 15`6"
Bedroom
- Level: Upper
- Dimensions: 10`6" x 9`6"
Bedroom
- Level: Upper
- Dimensions: 9`3" x 9`6"
Other
- Level: Upper
- Dimensions: 9`2" x 5`0"
Other
- Level: Main
- Dimensions: 7`0" x 3`2"
Other
- Level: Upper
- Dimensions: 9`2" x 5`0"
Other
- Level: Main
- Dimensions: 7`0" x 3`2"
Other
- Level: Upper
- Dimensions: 9`1" x 5`0"
Other
- Level: Upper
- Dimensions: 9`1" x 5`0"
Heating
- Forced Air, Natural Gas
Cooling
- None
Appliances
- Included: Dishwasher, Electric Range, Microwave Hood Fan, Refrigerator, Tankless Water Heater
- Laundry: Laundry Room, Main Level, Multiple Locations
Features
- Bathroom Rough-in, Breakfast Bar, Built-in Features, High Ceilings, Kitchen Island, No Animal Home, No Smoking Home, Open Floorplan, Pantry, Quartz Counters, Recessed Lighting, Separate Entrance, Tankless Hot Water, Walk-In Closet(s)
- Flooring: Carpet, Vinyl
- Windows: Vinyl Windows
- Basement: Full
- Has fireplace: No
- Common walls with other units/homes: 1 Common Wall
Interior area
- Total interior livable area: 2,598 sqft
- Finished area above ground: 2,598
- Finished area below ground: 1,222
Property
Parking
- Total spaces: 4
- Parking features: Concrete, Double Garage Attached, Garage Door Opener, Parking Pad
- Attached garage spaces: 2
- Has uncovered spaces: Yes
Features
- Levels: Two,2 Storey
- Stories: 1
- Patio & porch: None
- Exterior features: None, Private Entrance
- Fencing: None
- Frontage length: 15.19M 49`10"
Lot
- Size: 6,969 Square Feet
- Features: Back Lane
Details
- Parcel number: 112768649
- Zoning: RG
Construction
Type & style
- Home type: MultiFamily
- Property subtype: Duplex
- Attached to another structure: Yes
Materials
- Concrete, Vinyl Siding, Wood Frame
- Foundation: Concrete Perimeter
- Roof: Fiberglass,Shingle
Condition
- New construction: Yes
- Year built: 2026
Details
- Builder name: Derksen Builders
Community & HOA
Community
- Features: Playground
- Subdivision: Hillside
HOA
- Has HOA: No
Location
- Region: Grande Prairie
Financial & listing details
- Price per square foot: C$308/sqft
- Date on market: 7/6/2026
- Inclusions: None
Daniel Cram, Associate
Daniel Cram, Associate
(780) 814-9482
By pressing Contact Agent, you agree that the real estate professional identified above may call/text you about your search, which may involve use of automated means and pre-recorded/artificial voices. You don't need to consent as a condition of buying any property, goods, or services. Message/data rates may apply. You also agree to our Terms of Use. Zillow does not endorse any real estate professionals. We may share information about your recent and future site activity with your agent to help them understand what you're looking for in a home.
Price history
Price history is unavailable.
Public tax history
Tax history is unavailable.
Climate risks
Neighborhood: Hillside
Nearby schools
GreatSchools rating
No schools nearby
We couldn't find any schools near this home.
- C$799,9006 bd6 ba2.5k sqft9613 N Hillcrest Dr, Grande Prairie, AB T8V1A6New Construction

- C$259,9003 bd2 ba744 sqft9624 E Hillcrest Dr, Grande Prairie, AB T8V1A8For Sale
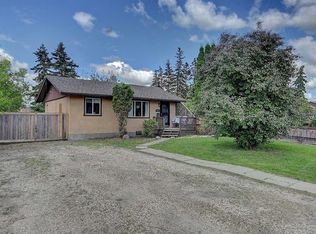
- C$249,9002 bd1 ba840 sqft9657 N Hillcrest Dr, Grande Prairie, AB T8V1A9For Sale

- C$229,9002 bd1 ba870 sqft9516 S 102nd Ave, Grande Prairie, AB T8V0Z6For Sale

- C$1,1001 bd1 ba595 sqft9656 Hillcrest Dr #105, Grande Prairie, AB T8V1B1For Rent
- C$---- bd1 ba450 sqft9612 100th Ave, Grande Prairie, AB T8V0T2Off Market
- C$--3 bd2 ba1.3k sqft9502 102nd Ave #1A, Grande Prairie, AB T8V0Z6Off Market
- C$161,5002 bd1 ba736 sqft10408 E 96th St, Grande Prairie, AB T8V1Z9For Sale
Similar homes
- C$799,9006 bd6 ba2.5k sqft9613 N Hillcrest Dr, Grande Prairie, AB T8V 1A6New ConstructionMLS ID #A2321576, Daniel Cram, Associate, Sutton Group Grande Prairie Professionals. courtesy of Pillar9 System
- C$699,9005 bd4 ba1.7k sqft9521 E 88th St, Grande Prairie, AB T8X 0N3For Sale
 MLS ID #A2314868, Helen Harder, Associate Broker, Re/Max Grande Prairie. courtesy of Pillar9 System
 - C$799,9004 bd4 ba2.1k sqft11909 W Cygnet Blvd, Grande Prairie, AB T8X 1L9For Sale
 MLS ID #A2321048, Sharyn Stenvall, Broker, Pinnacle Real Estate. courtesy of Pillar9 System
 - C$775,0004 bd3 ba1.7k sqft712074 SE Range Rd #55-12, County Of, AB T8X 4A8For Sale
 MLS ID #A2312765, Teela Meagher, Associate, Grassroots Realty Group Ltd.. courtesy of Pillar9 System
 - C$424,9008 bd4 ba1.9k sqft9309 N 103rd Ave, Grande Prairie, AB T8V 1B2For SaleMLS ID #A2327651, Andrew Dyck, Associate, Re/Max Grande Prairie. courtesy of Pillar9 System
- C$799,9004 bd3 ba2.1k sqft720047 W Range Road 63 Rural Grande Pr #1, County Of, AB T8X 4K1For SaleMLS ID #A2308119, Brent North, Associate, Re/Max Grande Prairie. courtesy of Pillar9 System
- C$599,9005 bd4 ba2.2k sqft8805 N 85a Ave, Grande Prairie, AB T8X 0R4For SaleMLS ID #A2323419, Kate Pieper, Associate, Exp Realty. courtesy of Pillar9 System
- C$868,0006 bd4 ba2.7k sqft15029 NW 104a St #1, Grande Prairie County No. 1, AB T8X 0M9For SaleMLS ID #A2301741, Bobbie Eskdale, Associate, Grassroots Realty Group Ltd.. courtesy of Pillar9 System
- C$779,0004 bd4 ba2.6k sqft712028 Range Rd #51-26, County Of, AB T8X 4A4For SaleMLS ID #A2324975, Keannah Robitaille, Associate, Grassroots Realty Group Ltd.. courtesy of Pillar9 System
- C$849,0004 bd4 ba2.4k sqft13522 E 104a St, Grande Prairie, AB T8V 6K9For SaleMLS ID #A2303968, Shane Simms, Associate, Sutton Group Grande Prairie Professionals. courtesy of Pillar9 System
- C$989,9004 bd4 ba2.2k sqft712054 N Range Road 55 #17, Grande Prairie, AB T8X 4A8For SaleMLS ID #A2309425, Brent North, Associate, Re/Max Grande Prairie. courtesy of Pillar9 System
- C$769,0003 bd3 ba2.9k sqft8830 S 60th Ave, Grande Prairie, AB T8W 0J9For SaleMLS ID #A2307027, Matt Yesmaniski, Associate, Sutton Group Grande Prairie Professionals. courtesy of Pillar9 System
- C$584,9005 bd4 ba2k sqft12605 NE Lakeshore Dr, Grande Prairie, AB T8X 8C6For SaleMLS ID #A2327964, Shekhar Sahdev, Associate, Re/Max Grande Prairie. courtesy of Pillar9 System
- C$825,0004 bd3 ba1.7k sqft712051 N Range Rd #54-9, County Of, AB T8X 4A7For SaleMLS ID #A2316568, Morgan Maclean, Associate, Grassroots Realty Group Ltd.. courtesy of Pillar9 System
- C$864,9005 bd3 ba1.7k sqft711007 N Range Rd #63-21, County Of, AB T8W 5B7For SaleMLS ID #A2319302, Chelsea Scott, Associate, Grassroots Realty Group Ltd.. courtesy of Pillar9 System
- C$824,9005 bd4 ba1.7k sqft712064 S Range Rd #51-50, County Of, AB T8X 4A4For SaleMLS ID #A2292211, Jeff Warkentin, Associate, Royal Lepage - The Realty Group. courtesy of Pillar9 System
- C$639,9003 bd4 ba2.1k sqft9513 N 62nd Ave, Grande Prairie, AB T8W 2E1For SaleMLS ID #A2327419, Helen Harder, Associate Broker, Re/Max Grande Prairie. courtesy of Pillar9 System
- C$653,9005 bd3 ba1.3k sqft10617 133rd Ave, Grande Prairie, AB T8X 0V5For SaleCentury 21 Canada
- C$653,9005 bd3 ba1.3k sqft10617 N 133rd Ave, Grande Prairie, AB T8X 0W5For SaleMLS ID #A2319075, Brandi Martin, Associate, Century 21 Grande Prairie Realty Inc.. courtesy of Pillar9 System
- C$485,0003 bd4 ba1.6k sqft12206 E 103a St, Grande Prairie, AB T8V 2L6For SaleMLS ID #A2315403, Kim Lissoway, Associate, Re/Max Grande Prairie. courtesy of Pillar9 System
