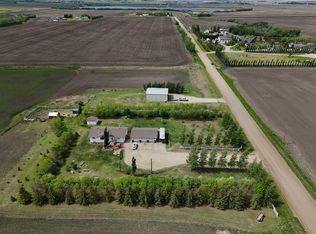
Horse property within CITY LIMITS in the sought-after community of Eagle Estates! Set on 4.47 fenced acres, this exceptional property offers the perfect blend of country living, privacy, and convenience all while being in the City. Whether you’re looking for space for horses, room for toys, or simply a peaceful acreage lifestyle, this property checks every box. Step inside and you’ll immediately appreciate the bright, open-concept layout filled with natural light, warm hardwood flooring, and timeless finishes throughout. The kitchen is designed for both everyday living and entertaining, featuring beautiful granite countertops, high-end appliances including a double oven & stunning cooktop, ample cabinetry, and a convenient walk-through pantry to keep everything organized and functional. The main floor also offers a versatile den perfect for a home office, along with a convenient half bathroom. Upstairs, you’ll find three spacious bedrooms including a stunning primary retreat complete with a walk-in closet and luxurious 5-piece ensuite featuring double sinks, a tiled shower, and relaxing soaker tub. A large bonus room adds even more living space for movie nights, kids’ hangouts, or a second family room, while the upstairs laundry room with a pedestal washer and sink adds extra convenience to everyday life. The fully developed basement expands the home even further and is built for entertaining and relaxation with a home theatre projection system & surround sound. Downstairs you’ll find a beautiful bar area, large family room, additional bedroom complete with a washer and dryer, a full bathroom, and a dedicated gym space that could easily be used as a hobby room or flex area depending on your needs. Outside, enjoy the peaceful surroundings from the spacious two-tier deck overlooking the beautifully maintained yard. The heated garage with radiant heat and drive-through bay offers incredible functionality for vehicles, recreational toys, and acreage living. The separate outbuilding is currently set up for horses offering multiple stalls and soft stall flooring. There is the perfect balance of open grass space and fenced off areas for horses, or other livestock. This incredible acreage property offers the space, comfort, and lifestyle opportunities that are rarely found this close to the city. Call your favorite agent and come view this stunning home!
For sale
C$989,900
712054 N Range Road 55 #17, Grande Prairie, AB T8X 4A8
4beds
2,292sqft
Single Family Residence
Built in 2016
4.5 Acres Lot
$-- Zestimate®
C$432/sqft
C$-- HOA
What's special
Warm hardwood flooringTimeless finishes throughoutBeautiful granite countertopsAmple cabinetryConvenient walk-through pantryThree spacious bedroomsStunning primary retreat
- 75 days |
- 15 |
- 0 |
Zillow last checked:
Listing updated:
Listed by:
Brent North, Associate,
Re/Max Grande Prairie
Source: courtesy of Pillar9 System,MLS®#: A2309425 Originating MLS®#: Grande Prairie
Originating MLS®#: Grande PrairieFacts & features
Interior
Bedrooms & bathrooms
- Bedrooms: 4
- Bathrooms: 4
- Full bathrooms: 3
- 1/2 bathrooms: 1
Other
- Level: Upper
- Dimensions: 14`0" x 14`7"
Bedroom
- Level: Upper
- Dimensions: 8`10" x 9`0"
Bedroom
- Level: Upper
- Dimensions: 9`11" x 10`5"
Bedroom
- Level: Basement
- Dimensions: 11`10" x 15`7"
Other
- Level: Main
- Dimensions: 4`11" x 5`3"
Other
- Level: Upper
- Dimensions: 4`11" x 6`10"
Other
- Level: Basement
- Dimensions: 4`11" x 9`7"
Other
- Level: Upper
- Dimensions: 12`11" x 9`4"
Heating
- Forced Air, Natural Gas
Cooling
- None
Appliances
- Included: Dishwasher, Refrigerator, Stove(s)
- Laundry: In Basement, Laundry Room, Multiple Locations
Features
- Kitchen Island, Open Floorplan, Pantry, See Remarks, Storage, Walk-In Closet(s)
- Flooring: Carpet, Hardwood, Tile
- Basement: Full
- Number of fireplaces: 1
- Fireplace features: Gas, Living Room
Interior area
- Total interior livable area: 2,292 sqft
Video & virtual tour
Property
Parking
- Total spaces: 4
- Parking features: Garage - Attached
- Attached garage spaces: 4
Features
- Levels: Two,2 Storey
- Stories: 1
- Patio & porch: Deck
- Exterior features: Fire Pit, Other
- Fencing: Fenced
Lot
- Size: 4.5 Acres
- Features: Back Yard, Few Trees
Details
- Parcel number: 102155675
- Zoning: CR4
Construction
Type & style
- Home type: SingleFamily
- Architectural style: Acreage with Residence
- Property subtype: Single Family Residence
Materials
- Vinyl Siding
- Foundation: ICF Block
- Roof: Asphalt Shingle
Condition
- New construction: No
- Year built: 2016
Utilities & green energy
- Sewer: Septic Tank
- Water: Cistern
Community & HOA
Community
- Features: None
- Subdivision: Eagle Estates
HOA
- Has HOA: No
Location
- Region: Grande Prairie
Financial & listing details
- Price per square foot: C$432/sqft
- Date on market: 5/11/2026
- Inclusions: Washer/dryer x2, bar fridge, projector & surround sound, all attached shelving, attached tv mounts, all fencing & panels, security cameras on outside, all light fixtures, all window coverings, GDO + control(s), double oven, Cooktop.
Brent North, Associate
Brent North, Associate
(780) 876-6784
By pressing Contact Agent, you agree that the real estate professional identified above may call/text you about your search, which may involve use of automated means and pre-recorded/artificial voices. You don't need to consent as a condition of buying any property, goods, or services. Message/data rates may apply. You also agree to our Terms of Use. Zillow does not endorse any real estate professionals. We may share information about your recent and future site activity with your agent to help them understand what you're looking for in a home.
Price history
Price history is unavailable.
Public tax history
Tax history is unavailable.
Climate risks
Neighborhood: T8X
Nearby schools
GreatSchools rating
No schools nearby
We couldn't find any schools near this home.
- C$449,9003 bd3 ba1.4k sqft8570 S 72nd Ave, Grande Prairie, AB T8X0N9New Construction
- C$444,9003 bd3 ba1.4k sqft8558 S 72nd Ave, Grande Prairie, AB T8X0N9New Construction
- C$519,9003 bd3 ba1.6k sqft8606 S 72nd Ave, Grande Prairie, AB T8X0N9New Construction

- C$125,9984,791.6 Square Feet8610 72nd Ave, Grande Prairie, AB T8X0N9Lot/Land
- C$158,6276,969.6 Square Feet7125 85th St, Grande Prairie, AB T8X0N8Lot/Land
- C$579,9005 bd3 ba1.5k sqft8557 N 72nd Ave, Grande Prairie, AB T8X0N9For Sale
- C$129,2335,227.2 Square Feet8622 72nd Ave, Grande Prairie, AB T8X0N9Lot/Land
- C$129,2545,227.2 Square Feet8626 72nd Ave, Grande Prairie, AB T8X0N9Lot/Land
Similar homes
- C$775,0004 bd3 ba1.7k sqft712074 SE Range Rd #55-12, County Of, AB T8X 4A8For Sale
 MLS ID #A2312765, Teela Meagher, Associate, Grassroots Realty Group Ltd.. courtesy of Pillar9 System
 - C$1,099,9004 bd3 ba2.2k sqft711044 E Range Road 55, Grande Prairie, AB T8W 5A6For Sale
 MLS ID #A2285951, Karly Cole, Associate, Re/Max Grande Prairie. courtesy of Pillar9 System
 - C$999,0005 bd3 ba1.7k sqft64033 E Township Road 720, Grande Prairie, AB T8X 4K4For Sale
 MLS ID #A2285101, John Krol, Associate, Royal Lepage - The Realty Group. courtesy of Pillar9 System
 - C$825,0004 bd3 ba1.7k sqft712051 N Range Rd #54-9, County Of, AB T8X 4A7For Sale
 MLS ID #A2316568, Morgan Maclean, Associate, Grassroots Realty Group Ltd.. courtesy of Pillar9 System
 - C$824,9005 bd4 ba1.7k sqft712064 S Range Rd #51-50, County Of, AB T8X 4A4For SaleMLS ID #A2292211, Jeff Warkentin, Associate, Royal Lepage - The Realty Group. courtesy of Pillar9 System
- C$864,9005 bd3 ba1.7k sqft711007 N Range Rd #63-21, County Of, AB T8W 5B7For SaleMLS ID #A2319302, Chelsea Scott, Associate, Grassroots Realty Group Ltd.. courtesy of Pillar9 System
- C$499,9004 bd3 ba1.4k sqft7102 E 86a St, Grande Prairie, AB T8X 0C8For SaleMLS ID #A2328954, Mark Stojan, Associate, Re/Max Grande Prairie. courtesy of Pillar9 System
- C$799,9004 bd3 ba2.1k sqft720047 W Range Road 63 Rural Grande Pr #1, County Of, AB T8X 4K1For SaleMLS ID #A2308119, Brent North, Associate, Re/Max Grande Prairie. courtesy of Pillar9 System
- C$779,0004 bd4 ba2.6k sqft712028 Range Rd #51-26, County Of, AB T8X 4A4For SaleMLS ID #A2324975, Keannah Robitaille, Associate, Grassroots Realty Group Ltd.. courtesy of Pillar9 System
- C$1,089,0005 bd3 ba2.8k sqft7925 N Carriage Lane Drive Rural Grande Pr #1, County Of, AB T8X 0G4For SaleMLS ID #A2318847, Katey Klaus, Associate, Royal Lepage - The Realty Group. courtesy of Pillar9 System
- C$849,9004 bd2 ba1.5k sqft711058 S 64 Township Rural Grande Pr #14, County Of, AB T6W 5B8For SaleMLS ID #A2310599, Sean Gillis, Associate, Re/Max Grande Prairie. courtesy of Pillar9 System
- C$519,9003 bd3 ba1.6k sqft8606 S 72nd Ave, Grande Prairie, AB T8X 0N9New ConstructionMLS ID #A2330814, Kat Macnab, Associate, Sutton Group Grande Prairie Professionals. courtesy of Pillar9 System
- C$675,0005 bd3 ba1.7k sqft7017 W 85th St, Grande Prairie, AB T8X 0J3For SaleMLS ID #A2324446, Morgan Maclean, Associate, Grassroots Realty Group Ltd.. courtesy of Pillar9 System
- C$799,9004 bd4 ba2.1k sqft11909 W Cygnet Blvd, Grande Prairie, AB T8X 1L9For SaleMLS ID #A2321048, Sharyn Stenvall, Broker, Pinnacle Real Estate. courtesy of Pillar9 System
- C$1,288,5004 bd3 ba2.2k sqft711058 S Range Rd #64-5, County Of, AB T6W 5B8For SaleMLS ID #A2302080, Jack Ouellette, Associate, Re/Max Grande Prairie. courtesy of Pillar9 System
- C$849,0004 bd4 ba2.4k sqft13522 E 104a St, Grande Prairie, AB T8V 6K9For SaleMLS ID #A2303968, Shane Simms, Associate, Sutton Group Grande Prairie Professionals. courtesy of Pillar9 System
- C$599,9005 bd4 ba2.2k sqft8805 N 85a Ave, Grande Prairie, AB T8X 0R4For SaleMLS ID #A2323419, Kate Pieper, Associate, Exp Realty. courtesy of Pillar9 System
- C$1,159,9905 bd3 ba1.9k sqft715034 SW Range Rd #73-6, County Of, AB T8X 4L4For SaleMLS ID #A2321831, Farren Smith, Associate, The Agency North Central Alberta. courtesy of Pillar9 System
- C$769,0003 bd3 ba2.9k sqft8830 S 60th Ave, Grande Prairie, AB T8W 0J9For SaleMLS ID #A2307027, Matt Yesmaniski, Associate, Sutton Group Grande Prairie Professionals. courtesy of Pillar9 System
- C$1,199,9997 bd4 ba2.5k sqft703010 NW Range Road 63 Rural Grande Pr #1, County Of, AB T8W 5J9For SaleMLS ID #A2312410, Nikk Demers, Associate, Sutton Group Grande Prairie Professionals. courtesy of Pillar9 System
