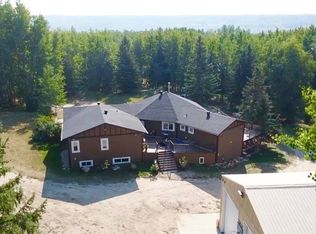
Welcome to luxury country living in Mystic Ridge. Situated on just over 3 acres, this fully developed 2,724 sq. ft. bungalow offers the perfect blend of upscale comfort, functionality, and outdoor lifestyle. Featuring 4 bedrooms and 3 bathrooms, this stunning home is designed for both everyday living and entertaining. Inside, you’ll find high-end finishings throughout, a spacious open-concept layout, and thoughtfully designed spaces including a dedicated office and gym area. The impressive primary retreat boasts a spa-inspired ensuite complete with a dedicated dressing room/closet. This home is loaded with premium features, including city water, a Control4 smart home system, gas lines to the BBQ, fire pit, and stove, plus new carpet and paint completed within the last five years. The property continues to impress with a fully finished and heated triple attached garage, an additional 1,100 sq. ft. heated detached shop, and a 12’ x 24’ storage shed. The incredible outdoor living space, complete with a fire pit area, creates the perfect setting for entertaining guests or enjoying peaceful evenings surrounded by nature. A rare opportunity to own a luxury acreage, offering the ideal balance of privacy, convenience, and exceptional craftsmanship.
For sale
C$1,399,900
704010 NE Rr 64 Rural Grande Pr #5, County Of, AB T8W 5C5
5beds
2,724sqft
Single Family Residence
Built in 2010
3.16 Acres Lot
$-- Zestimate®
C$514/sqft
C$-- HOA
What's special
High-end finishings throughoutSpacious open-concept layoutDedicated officeGym areaImpressive primary retreatSpa-inspired ensuiteIncredible outdoor living space
- 60 days |
- 5 |
- 0 |
Zillow last checked:
Listing updated:
Listed by:
Carston Siebert, Associate,
Grassroots Realty Group Ltd.
Source: courtesy of Pillar9 System,MLS®#: A2316252 Originating MLS®#: Grande Prairie
Originating MLS®#: Grande PrairieFacts & features
Interior
Bedrooms & bathrooms
- Bedrooms: 5
- Bathrooms: 3
- Full bathrooms: 3
Bedroom
- Level: Main
- Dimensions: 13`3" x 13`5"
Bedroom
- Level: Main
- Dimensions: 13`11" x 15`3"
Bedroom
- Level: Main
- Dimensions: 13`3" x 12`11"
Other
- Level: Main
- Dimensions: 15`7" x 16`9"
Bedroom
- Level: Lower
- Dimensions: 15`7" x 12`10"
Other
- Level: Main
- Dimensions: 0`0" x 0`0"
Other
- Level: Lower
- Dimensions: 0`0" x 0`0"
Other
- Level: Main
- Dimensions: 0`0" x 0`0"
Exercise room
- Level: Lower
- Dimensions: 14`10" x 16`10"
Heating
- Forced Air, Natural Gas
Cooling
- Central Air
Appliances
- Included: Bar Fridge, Double Oven, Electric Cooktop, Microwave, Refrigerator, Washer/Dryer
- Laundry: Main Level
Features
- Bar, Built-in Features, Ceiling Fan(s), Closet Organizers, Double Vanity, High Ceilings, Kitchen Island, Open Floorplan, Recessed Lighting, Soaking Tub, Storage, Walk-In Closet(s), Wet Bar
- Flooring: Carpet, Hardwood, Tile
- Basement: Full
- Number of fireplaces: 2
- Fireplace features: Basement, Gas, Great Room
Interior area
- Total interior livable area: 2,724 sqft
Property
Parking
- Total spaces: 6
- Parking features: Boat, Parking Pad, RV Access/Parking
- Attached garage spaces: 3
- Has uncovered spaces: Yes
Features
- Levels: One
- Stories: 1
- Patio & porch: Deck, Patio, See Remarks
- Exterior features: BBQ gas line, Fire Pit, Private Yard, Storage
- Fencing: None
- Frontage length: 114.45M 375`6"
Lot
- Size: 3.16 Acres
- Features: Corner Lot, Cul-De-Sac, Landscaped, Lawn, Low Maintenance Landscape, No Neighbours Behind, Secluded, See Remarks, Treed
Details
- Additional structures: Shed(s), Shop
- Parcel number: 103665122
- Zoning: CR2
Construction
Type & style
- Home type: SingleFamily
- Architectural style: Acreage with Residence,Bungalow
- Property subtype: Single Family Residence
Materials
- Stone, Stucco
- Foundation: Concrete Perimeter
- Roof: Asphalt Shingle
Condition
- New construction: No
- Year built: 2010
Utilities & green energy
- Sewer: Public Sewer
- Water: Public
Community & HOA
Community
- Features: Other
- Subdivision: Mystic Ridge
HOA
- Has HOA: No
Location
- Region: County Of
Financial & listing details
- Price per square foot: C$514/sqft
- Date on market: 6/4/2026
- Inclusions: Shed, central AC, garage heater, tree fort, window coverings. Sauna, pool table, golf simulator, foosball table, patio furniture, firepit furniture are negotiable
Carston Siebert, Associate
Carston Siebert, Associate
(780) 897-1900
By pressing Contact Agent, you agree that the real estate professional identified above may call/text you about your search, which may involve use of automated means and pre-recorded/artificial voices. You don't need to consent as a condition of buying any property, goods, or services. Message/data rates may apply. You also agree to our Terms of Use. Zillow does not endorse any real estate professionals. We may share information about your recent and future site activity with your agent to help them understand what you're looking for in a home.
Price history
Price history is unavailable.
Public tax history
Tax history is unavailable.
Climate risks
Neighborhood: T8W
Nearby schools
GreatSchools rating
No schools nearby
We couldn't find any schools near this home.
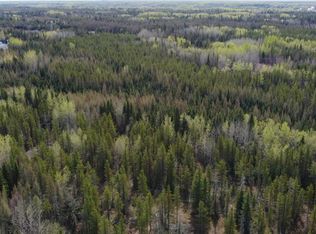
- C$1,500,000150 AcresNW Twenty 70 6 6 Township Road Rural Grande Pr #704, County Of, AB T8VLot/Land
- C$189,9002.88 Acres704 Township 5 Rural Grande Pr #64009, County Of, AB T8X5C3Lot/Land

- C$269,0002.94 Acres704016 Range Road 70 Rural Grande Pr #62, County Of, AB T0H3V0Lot/Land

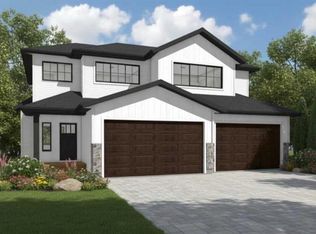
- C$949,9003 bd2 ba1.8k sqft704016 S Range Road 70 Rural Grande Prairie No 1 #14, County Of, AB T8W5C8New Construction
- C$299,0003.11 Acres704016 Range Road 70 Rural Grande Pr #58, County Of, AB T0HLot/Land
- C$299,0003.29 Acres704016 Range Road 70 Rural Grande Pr #32, County Of, AB T0HLot/Land
- C$1,190,0004 bd3 ba2.8k sqft704016 S Range Road 70 Rural Grande Prairie No 1 #57, County Of, AB T0H3V0New Construction
- C$339,0003.01 Acres704016 Range Road 70 Rural Grande Pr #21, County Of, AB T0HLot/Land
Similar homes
- C$1,288,5004 bd3 ba2.2k sqft711058 S Range Rd #64-5, County Of, AB T6W 5B8For Sale
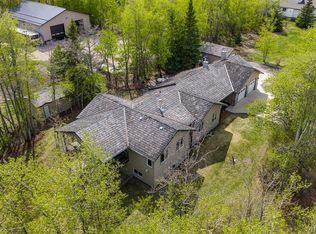 MLS ID #A2302080, Jack Ouellette, Associate, Re/Max Grande Prairie. courtesy of Pillar9 System
 - C$1,399,9005 bd4 ba3.2k sqft4612 NW 94th St, Grande Prairie, AB T8V 5S7For Sale
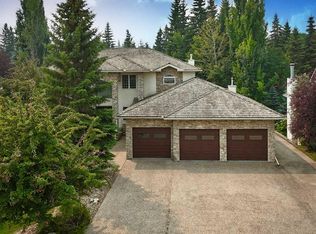 MLS ID #A2331288, Kat Macnab, Associate, Sutton Group Grande Prairie Professionals. courtesy of Pillar9 System
 - C$1,199,9997 bd4 ba2.5k sqft703010 NW Range Road 63 Rural Grande Pr #1, County Of, AB T8W 5J9For Sale
 MLS ID #A2312410, Nikk Demers, Associate, Sutton Group Grande Prairie Professionals. courtesy of Pillar9 System
 - C$864,9005 bd3 ba1.7k sqft711007 N Range Rd #63-21, County Of, AB T8W 5B7For Sale
 MLS ID #A2319302, Chelsea Scott, Associate, Grassroots Realty Group Ltd.. courtesy of Pillar9 System
 - C$1,099,9004 bd3 ba2.2k sqft711044 E Range Road 55, Grande Prairie, AB T8W 5A6For SaleMLS ID #A2285951, Karly Cole, Associate, Re/Max Grande Prairie. courtesy of Pillar9 System
- C$1,190,0004 bd3 ba2.8k sqft704016 S Range Road 70 Rural Grande Prairie No 1 #57, County Of, AB T0H 3V0New ConstructionMLS ID #A2315515, Brock Tokar, Broker, Henry Adam Realty. courtesy of Pillar9 System
- C$1,159,9905 bd3 ba1.9k sqft715034 SW Range Rd #73-6, County Of, AB T8X 4L4For SaleMLS ID #A2321831, Farren Smith, Associate, The Agency North Central Alberta. courtesy of Pillar9 System
- C$1,700,0005 bd3 ba1.7k sqft17 W Rr 71 Rural Grande Pr #713019, County Of, AB T8V 3A4For SaleMLS ID #A2312611, Kelly Mcleod, Associate, Royal Lepage - The Realty Group. courtesy of Pillar9 System
- C$1,350,0003 bd3 ba1.7k sqft711014 E Range Road 80 Rural Grande Pr #1, County Of, AB T0H 3S0For SaleMLS ID #A2317582, Karen Mcgriskin, Associate, Century 21 Grande Prairie Realty Inc.. courtesy of Pillar9 System
- C$757,0003 bd3 ba2.3k sqft69479 S Rr72, Grovedale, AB T8W 5G5For SaleMLS ID #A2303368, Meghan Robinson, Associate, Century 21 Grande Prairie Realty Inc.. courtesy of Pillar9 System
- C$757,0003 bd3 ba2.3k sqft69479 Range Road 72, Grande Prairie County No. 1, AB T8W 5G2For SaleCentury 21 Canada
- C$769,9003 bd3 ba1.5k sqft70020 NE Range Road 64a #2, Greenview No. 16, AB T0H 1X0For SaleMLS ID #A2326057, Kyal Webber, Associate, Grassroots Realty Group Ltd.. courtesy of Pillar9 System
- C$989,9004 bd4 ba2.2k sqft712054 N Range Road 55 #17, Grande Prairie, AB T8X 4A8For SaleMLS ID #A2309425, Brent North, Associate, Re/Max Grande Prairie. courtesy of Pillar9 System
- C$1,089,0005 bd3 ba2.8k sqft7925 N Carriage Lane Drive Rural Grande Pr #1, County Of, AB T8X 0G4For SaleMLS ID #A2318847, Katey Klaus, Associate, Royal Lepage - The Realty Group. courtesy of Pillar9 System
- C$1,299,9005 bd4 ba2.2k sqft69067 S High Way #40, Grovedale, AB T0H 1X0For SaleMLS ID #A2250899, Cory Pelchat, Associate, Grassroots Realty Group Ltd.. courtesy of Pillar9 System
- C$1,395,0006 bd4 ba2.7k sqft10617 N 154a Avenue Rural Grande Pr #1, County Of, AB T8X 0L9For SaleMLS ID #A2303674, Helen Harder, Associate Broker, Re/Max Grande Prairie. courtesy of Pillar9 System
- C$999,0005 bd3 ba1.7k sqft64033 E Township Road 720, Grande Prairie, AB T8X 4K4For SaleMLS ID #A2285101, John Krol, Associate, Royal Lepage - The Realty Group. courtesy of Pillar9 System
- C$779,0004 bd4 ba2.6k sqft712028 Range Rd #51-26, County Of, AB T8X 4A4For SaleMLS ID #A2324975, Keannah Robitaille, Associate, Grassroots Realty Group Ltd.. courtesy of Pillar9 System
- C$825,0004 bd3 ba1.7k sqft712051 N Range Rd #54-9, County Of, AB T8X 4A7For SaleMLS ID #A2316568, Morgan Maclean, Associate, Grassroots Realty Group Ltd.. courtesy of Pillar9 System
- C$1,690,0006 bd5 ba2.4k sqftA 720017 N Range Road 54 Rural Grande Pr #1, County Of, AB T8V 2Z8For SaleMLS ID #A2303654, Helen Harder, Associate Broker, Re/Max Grande Prairie. courtesy of Pillar9 System
