Experience the idyllic charm of rural living paired with all the conveniences of city life just minutes away in this spectacular custom masterpiece! Boasting oversized windows that capture ever-changing dawn-to-dusk views, this home offers a spacious and airy open-concept layout, along with superb outdoor living in a timeless setting overlooking green pastures and wide-open Alberta blue skies.This peaceful dream acreage is located just minutes from the city of Grande Prairie. A gently curved drive welcomes you to this impressive 2417 sq. ft, 6-bedroom, 4.5-bath executive home, showcasing a bright layout with luxurious fixtures and finishings throughout.The family chef will love the inspiring culinary masterpiece kitchen, featuring white custom cabinetry, granite countertops, and top-tier stainless steel appliances, including double ovens and a butler’s pantry. Rich vinyl floors flow gracefully throughout, complementing the oversized, functional island with an extended breakfast bar—perfect for morning coffee or quick snacks on the go. The dining room, accented with custom wood beams, is ideal for sit-down dinners and family gatherings.Extend your living space onto the stunning covered deck with timber beam accents—perfect for relaxing evenings, entertaining guests, or simply enjoying the panoramic views of the beautifully landscaped yard under northern skies.The sitting room showcases a handsome fireplace framed by custom shelving, creating a warm and inviting ambiance while offering tranquil views through large windows. A hallway leads to a 3-piece bath, laundry room, two generously sized bedrooms, and a convenient back entrance to the heated garage. Privately situated on one side of the home, the breathtaking primary suite features two walk-in closets and a spa-inspired ensuite that rivals any luxury hotel, complete with a double soaker tub and dual-sink vanity. A beautiful staircase leads to the fully finished lower level, offering a media room, a centrally located wet bar for all your entertaining needs, and three additional bedrooms—one with access to the 4 piece bathroom, perfect for overnight guests, while the other two share a Jack-and-Jill bathroom. A cold storage room provides the ideal space for preserving goods from your own garden.This home is well-equipped with a forced-air furnace and in-floor heating. Additional features include a 18x51 cold shop for equipment storage, a heated 36x27 shop—sure to impress—and a 8.5 GPM well providing a reliable water source.This show-stopping home and property is a tranquil treasure, tucked away just a short 7-minute drive east of Grande Prairie. Call for your personal tour today.
For sale
C$1,690,000
A 720017 N Range Road 54 Rural Grande Pr #1, County Of, AB T8V 2Z8
6beds
2,417sqft
Single Family Residence
Built in 2022
3.78 Acres Lot
$-- Zestimate®
C$699/sqft
C$-- HOA
What's special
- 175 days
- 23
- 1
Zillow last checked:
Listing updated:
Listed by:
Helen Harder, Associate Broker,
Re/Max Grande Prairie
Source: courtesy of Pillar9 System,MLS®#: A2303654 Originating MLS®#: Grande Prairie
Originating MLS®#: Grande PrairieFacts & features
Interior
Bedrooms & bathrooms
- Bedrooms: 6
- Bathrooms: 5
- Full bathrooms: 4
- 1/2 bathrooms: 1
Bedroom
- Level: Main
- Dimensions: 11`2" x 12`11"
Bedroom
- Level: Main
- Dimensions: 11`11" x 10`11"
Other
- Level: Main
- Dimensions: 14`0" x 16`11"
Bedroom
- Level: Basement
- Dimensions: 10`5" x 11`7"
Bedroom
- Level: Basement
- Dimensions: 11`5" x 14`8"
Bedroom
- Level: Basement
- Dimensions: 12`9" x 14`8"
Other
- Level: Main
- Dimensions: 8`8" x 7`4"
Other
- Level: Basement
- Dimensions: 5`3" x 5`8"
Other
- Level: Basement
- Dimensions: 12`0" x 5`3"
Other
- Level: Basement
- Dimensions: 5`3" x 12`0"
Other
- Level: Main
- Dimensions: 9`8" x 16`0"
Dining room
- Level: Main
- Dimensions: 19`2" x 17`0"
Kitchen
- Level: Main
- Dimensions: 12`9" x 15`11"
Laundry
- Level: Main
- Dimensions: 9`2" x 6`5"
Living room
- Level: Main
- Dimensions: 19`2" x 15`10"
Media room
- Level: Basement
- Dimensions: 11`6" x 16`2"
Pantry
- Level: Main
- Dimensions: 10`7" x 10`0"
Heating
- Radiant Floor, Forced Air
Cooling
- Central Air
Appliances
- Included: Dishwasher, Double Oven, Garage Control(s), Garburator, Induction Cooktop, Range Hood, Refrigerator, Trash Compactor, Washer/Dryer
- Laundry: Main Level
Features
- Bar, Beamed Ceilings, Double Vanity, Granite Counters, Kitchen Island, Open Floorplan, Pantry
- Flooring: Carpet, Tile, Vinyl
- Windows: Vinyl Windows
- Basement: Full
- Number of fireplaces: 1
- Fireplace features: Gas, Living Room
Interior area
- Total interior livable area: 2,417 sqft
- Finished area above ground: 2,417
- Finished area below ground: 2,236
Property
Parking
- Total spaces: 3
- Parking features: Garage - Attached
- Attached garage spaces: 3
Features
- Levels: Two
- Stories: 1
- Patio & porch: Front Porch, Rear Porch
- Exterior features: Garden
- Has spa: Yes
- Spa features: Bath
- Fencing: None
Lot
- Size: 3.78 Acres
- Features: Back Yard, Garden, Many Trees, No Neighbours Behind
Details
- Additional structures: Equipment Storage, Shop
- Parcel number: 102156200
- Zoning: RCRSA
Construction
Type & style
- Home type: SingleFamily
- Architectural style: Acreage with Residence,Bungalow
- Property subtype: Single Family Residence
Materials
- Stucco
- Foundation: Concrete Perimeter
- Roof: Asphalt Shingle
Condition
- New construction: No
- Year built: 2022
Utilities & green energy
- Sewer: Mound Septic
- Water: Well
Community & HOA
Community
- Features: Other
- Subdivision: NONE
HOA
- Has HOA: No
Location
- Region: County Of
Financial & listing details
- Price per square foot: C$699/sqft
- Date on market: 4/24/2026
- Inclusions: NA
Price history
Price history is unavailable.
Public tax history
Tax history is unavailable.
Climate risks
Neighborhood: T8V
Nearby schools
GreatSchools rating
No schools nearby
We couldn't find any schools near this home.
- C$155,0003.08 acres721022 Range Road 54 #18, Grande Prairie County No. 1, AB T8X4G8Lot/Land

- C$145,0002.68 acres721022 Range Road 54 Rural Grande Pr #46, County Of, AB T8X4G8Lot/Land

- C$159,0002.98 acres721022 Range Road 54 Rural Grande Pr #43, County Of, AB T8X0G7Lot/Land
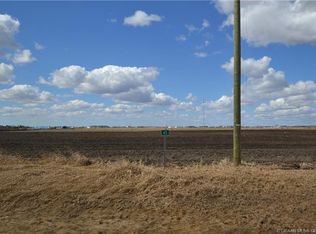
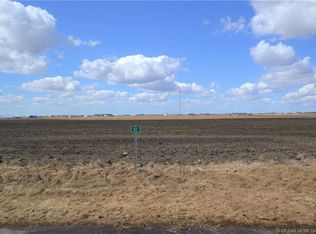
- C$155,0002.86 acres721022 Range Road 54 Rural Grande Pr #51, County Of, AB T8XLot/Land
Similar homes
- C$1,299,0006 bd4 ba2.3k sqft711045 N Range Road 53 Rural Grande Pr #1, County Of, AB T8W 5A3For Sale
 MLS ID #A2341837, Chris Moore, Associate, Exp Realty. courtesy of Pillar9 System
 - C$1,050,0005 bd4 ba2.6k sqft15422 E 107th St #1, Grande Prairie County No. 1, AB T8X 0M1For Sale
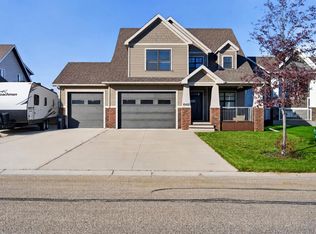 MLS ID #A2351346, Garth Vion, Associate, Grassroots Realty Group Ltd.. courtesy of Pillar9 System
 - C$1,247,0004 bd3 ba2.2k sqft711058 S Range Rd #64-5, County Of, AB T6W 5B8For Sale
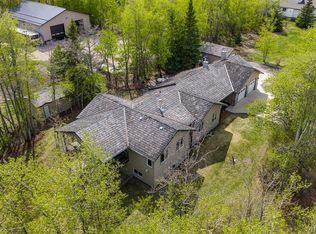 MLS ID #A2302080, Jack Ouellette, Associate, Re/Max Grande Prairie. courtesy of Pillar9 System
 - C$1,399,0005 bd4 ba3k sqft9244 S Wedgewood Dr N, Grande Prairie County No. 1, AB T8W 2G5For Sale
 MLS ID #A2340274, Thiry Kelemen, Associate, Exp Realty. courtesy of Pillar9 System
