Only 3 km from Grande Prairie city limits, this exceptional 2.98 acre property offers a rare combination of luxury living, incredible shop space, and versatility for families, investors, or business owners. Zoned CR-5 Country Residential and located outside a subdivision, the property offers exciting potential for home-based business opportunities, while fresh pavement leads right to the gated driveway. The one-owner, custom built 2018 home was designed with functionality and comfort in mind. An oversized 27'x30' attached garage leads into a spacious entry with main floor laundry and a 3-piece bathroom. Nearby, the primary retreat features access to the covered south-facing deck, a 5-piece ensuite with dual sinks and custom sliding door, soaker tub and walk-in shower, plus a walk-through closet. The heart of the home features a beautiful kitchen with granite countertops, a massive sit-up island, coffee bar, dual-tone cabinetry and corner pantry. It flows into the bright living room with a gas fireplace and large south-facing windows, while a formal dining area provides additional entertaining space. Two more bedrooms and a 4-piece bathroom complete the main level. Downstairs offers in-floor heat, three spacious bedrooms, two large living areas, a 4-piece bathroom and plumbing for a future wet bar. Additional comforts include central A/C, tankless hot water and reverse osmosis to the kitchen sink and fridge. Outside, enjoy the private yard, covered deck and graveled fire pit area before heading to the impressive 40'x60' detached shop with a 16'x60' covered lean-to. The shop features 200 amp service with welding plug, in-floor heat, sump pit and an overhead door into the lean-to. The mezzanine also features in-floor and radiant heat. Adding even more versatility is a fully self-contained 1,580 sq.ft. two-storey secondary suite attached to the shop. Complete with laundry and storage, living space, 3-piece bathroom, in-floor heat and reverse osmosis. The upper level features a large bedroom with gas fireplace and private balcony. This additional living space creates exciting possibilities for potential rental revenue, multigenerational living, guest accommodations, or supporting business operations, subject to applicable approvals. With 2.98 acres just minutes from the city, CR-5 zoning, a custom home, substantial shop and self-contained secondary suite, this property offers a combination of lifestyle and opportunity that is difficult to find. Book your private showing today!
For sale
C$1,299,000
711045 N Range Road 53 Rural Grande Pr #1, County Of, AB T8W 5A3
6beds
2,330sqft
Single Family Residence
Built in 2018
2.98 Acres Lot
$-- Zestimate®
C$558/sqft
C$-- HOA
What's special
Covered south-facing deckSoaker tubWalk-in showerWalk-through closetMassive sit-up islandCoffee barDual-tone cabinetry
- 9 days
- 6
- 0
Zillow last checked:
Listing updated:
Listed by:
Chris Moore, Associate,
Exp Realty
Source: courtesy of Pillar9 System,MLS®#: A2341837 Originating MLS®#: Grande Prairie
Originating MLS®#: Grande PrairieFacts & features
Interior
Bedrooms & bathrooms
- Bedrooms: 6
- Bathrooms: 4
- Full bathrooms: 4
Other
- Level: Main
- Dimensions: 13`0" x 22`7"
Bedroom
- Level: Main
- Dimensions: 9`8" x 14`7"
Bedroom
- Level: Main
- Dimensions: 10`3" x 14`2"
Bedroom
- Level: Lower
- Dimensions: 14`2" x 17`7"
Bedroom
- Level: Lower
- Dimensions: 12`0" x 15`4"
Bedroom
- Level: Lower
- Dimensions: 10`2" x 14`1"
Other
- Level: Main
- Dimensions: 10`7" x 4`11"
Other
- Level: Main
- Dimensions: 8`0" x 6`1"
Other
- Level: Lower
- Dimensions: 11`3" x 4`11"
Other
- Level: Main
- Dimensions: 13`5" x 9`8"
Heating
- Radiant Floor, Forced Air
Cooling
- Central Air
Appliances
- Included: Dishwasher, Dryer, Refrigerator, Stove(s), Washer
- Laundry: In Unit, Main Level
Features
- Built-in Features, Granite Counters, Open Floorplan, Pantry, Recessed Lighting, See Remarks, Soaking Tub, Walk-In Closet(s)
- Flooring: Carpet, Tile, Vinyl
- Basement: Full
- Number of fireplaces: 2
- Fireplace features: Gas
Interior area
- Total interior livable area: 2,330 sqft
Property
Parking
- Total spaces: 10
- Parking features: Double Garage Attached, Quad or More Detached
- Attached garage spaces: 6
Features
- Levels: One
- Stories: 1
- Patio & porch: Deck, Patio, See Remarks
- Exterior features: Balcony, Private Yard
- Fencing: None
- Frontage length: 115.24M 378`1"
Lot
- Size: 2.98 Acres
- Features: Front Yard, No Neighbours Behind, Treed
Details
- Parcel number: 103683756
- Zoning: CR5
Construction
Type & style
- Home type: SingleFamily
- Architectural style: Acreage with Residence,Bungalow
- Property subtype: Single Family Residence
Materials
- Stone, Vinyl Siding, Wood Frame
- Foundation: Concrete Perimeter
- Roof: Asphalt Shingle
Condition
- New construction: No
- Year built: 2018
Utilities & green energy
- Sewer: Septic Field, Septic Tank
- Water: Well
Community & HOA
Community
- Features: Other
- Subdivision: NONE
HOA
- Has HOA: No
Location
- Region: County Of
Financial & listing details
- Price per square foot: C$558/sqft
- Date on market: 9/8/2026
- Inclusions: dishwasher (x2), refrigerator (x2), stove (x2), washer (x2), dryer (x2), window coverings
Price history
Price history is unavailable.
Public tax history
Tax history is unavailable.
Climate risks
Neighborhood: T8W
Nearby schools
GreatSchools rating
No schools nearby
We couldn't find any schools near this home.
- C$1,385,000146.91 acresSW Fifteen 71 5 W6 Rural Grande Pr #1, County Of, AB T8X4A2Lot/Land

- C$399,9002 bd1 ba1.1k sqft53054 S Township Rd #712-5, County Of, AB T8X4A1For Sale

- C$1,026,975136.93 acresSE Fifteen 71 5 W6 Rural Grande Pr #1, County Of, AB T8X4A2Lot/Land

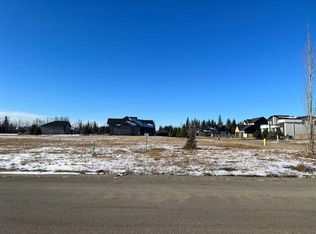
- C$275,0000.58 acres5716 Poplar Lane Rural Grande Pr #1, County Of, AB T8WLot/Land
Similar homes
- C$1,247,0004 bd3 ba2.2k sqft711058 S Range Rd #64-5, County Of, AB T6W 5B8For Sale
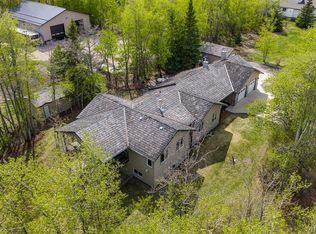 MLS ID #A2302080, Jack Ouellette, Associate, Re/Max Grande Prairie. courtesy of Pillar9 System
 - C$1,225,0005 bd4 ba3.3k sqft7625 Lexington St #1, Grande Prairie County No. 1, AB T8X 0G4For Sale
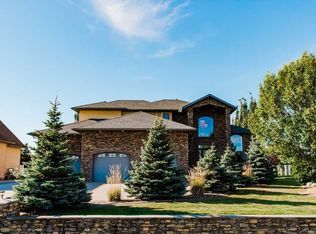 Century 21 Canada
 - C$1,399,9005 bd4 ba3.2k sqft4612 NW 94th St, Grande Prairie, AB T8V 5S7For Sale
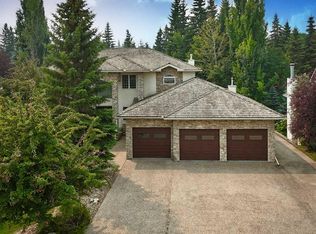 MLS ID #A2331288, Kat Macnab, Associate, Sutton Group Grande Prairie Professionals. courtesy of Pillar9 System
 - C$1,119,9005 bd3 ba1.9k sqft715034 SW Range Rd #73-6, County Of, AB T8X 4L4For Sale
 MLS ID #A2321831, Farren Smith, Associate, The Agency North Central Alberta. courtesy of Pillar9 System
