Acreage buyers, this one deserves your attention! Located just 15–20 minutes south of Grande Prairie in the family-friendly Grovedale area, down the Bald Mountain Tower Road, this rare 5-acre property offers an incredible combination of space, outbuildings, and potential. The 2+ bay heated shop with mezzanine is a standout feature, along with a double attached garage with in-floor heat, giving you plenty of room for vehicles, toys, projects, and hobbies. The SRI home sits on a poured concrete basement with in-floor heat and offers 4 bedrooms plus 2 additional rooms that could easily be used as bedrooms, offices, hobby rooms, or flex space. Outside, you’ll find two chicken coops, a dugout, large rear deck, kids’ playset, extra paved parking pads, his & her outhouse, and a powered bus stop house. Another bonus feature is the outdoor fireplace area with a buried crusher cone and rustic wood beams ready for hanging lights or flowers — a perfect spot to gather and enjoy acreage life. The home does require some TLC, which is reflected in the price, making this a fantastic opportunity for someone ready to put in a little work and create their dream acreage. Many more features too numerous to list!
For sale
C$685,000
6544 N Township Road 692, Greenview No. 16, AB T0H 1X0
4beds
1,552sqft
Single Family Residence
Built in 1998
5.02 Acres Lot
$-- Zestimate®
C$441/sqft
C$-- HOA
What's special
- 21 days
- 5
- 0
Zillow last checked:
Listing updated:
Listed by:
Robbyn Troup, Associate,
Realty Executives North West,
Bonnie Lund, Broker,
Realty Executives North West
Source: courtesy of Pillar9 System,MLS®#: A2336757 Originating MLS®#: Grande Prairie
Originating MLS®#: Grande PrairieFacts & features
Interior
Bedrooms & bathrooms
- Bedrooms: 4
- Bathrooms: 3
- Full bathrooms: 3
Other
- Level: Main
- Dimensions: 43`8" x 41`4"
Bedroom
- Level: Main
- Dimensions: 32`10" x 24`11"
Bedroom
- Level: Main
- Dimensions: 31`10" x 35`5"
Bedroom
- Level: Lower
- Dimensions: 44`3" x 45`11"
Other
- Level: Main
- Dimensions: 26`11" x 16`5"
Other
- Level: Lower
- Dimensions: 32`10" x 39`4"
Other
- Level: Main
- Dimensions: 29`10" x 23`4"
Heating
- Forced Air, Natural Gas
Cooling
- None
Appliances
- Included: Dishwasher, Dryer, Microwave Hood Fan, Washer
- Laundry: Main Level
Features
- See Remarks
- Flooring: Ceramic Tile, Laminate
- Basement: Full
- Number of fireplaces: 2
- Fireplace features: Gas, Wood Burning
Interior area
- Total interior livable area: 1,552 sqft
Video & virtual tour
Property
Parking
- Total spaces: 12
- Parking features: Double Garage Attached, Quad or More Detached
- Attached garage spaces: 2
Features
- Levels: One
- Stories: 1
- Patio & porch: Deck
- Exterior features: Fire Pit, Other, Playground
- Fencing: Partial
Lot
- Size: 5.02 Acres
- Features: Landscaped, Lawn, Private, Secluded, Treed
Details
- Additional structures: Shop
- Parcel number: 58053285
- Zoning: A-1
Construction
Type & style
- Home type: SingleFamily
- Architectural style: Acreage with Residence
- Property subtype: Single Family Residence
Materials
- Vinyl Siding
- Foundation: Concrete Perimeter
- Roof: Asphalt Shingle
Condition
- New construction: No
- Year built: 1998
Utilities & green energy
- Sewer: Other
- Water: Well
Community & HOA
Community
- Features: Golf
- Subdivision: NONE
HOA
- Has HOA: No
Location
- Region: Greenview No 16
Financial & listing details
- Price per square foot: C$441/sqft
- Date on market: 8/12/2026
- Inclusions: 2 fridges, 2 stoves, 2 chicken coops, his and her outhouse, wood playset, bus stop house
Price history
Price history is unavailable.
Public tax history
Tax history is unavailable.
Climate risks
Neighborhood: T0H
Nearby schools
GreatSchools rating
No schools nearby
We couldn't find any schools near this home.
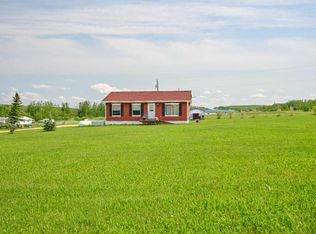
- C$469,9003 bd2 ba1.1k sqft69005 E Range Road 64, Greenview No. 16, AB T0H1X0For Sale
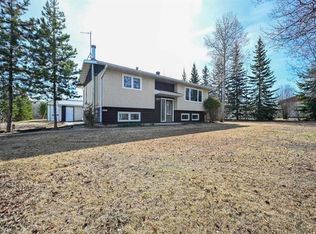
- C$549,9004 bd2 ba920 sqft69565 W Range Road 65, Grande Prairie County No. 1, AB T0H3C0For Sale
- C$1,299,9005 bd4 ba2.2k sqft69067 S High Way #40, Grovedale, AB T0H1X0For Sale

- C$189,9002.88 acres704 Township 5 Rural Grande Pr #64009, County Of, AB T8X5C3Lot/Land

Similar homes
- C$469,9003 bd2 ba1.1k sqft69005 E Range Road 64, Greenview No. 16, AB T0H 1X0For SaleMLS ID #A2326180, Hayden Hudson, Associate, Re/Max Grande Prairie. courtesy of Pillar9 System
- C$549,9004 bd2 ba920 sqft69565 W Range Road 65, Grande Prairie County No. 1, AB T0H 3C0For SaleMLS ID #A2330404, Juliane Roy, Associate, Re/Max Grande Prairie. courtesy of Pillar9 System
- C$864,9005 bd3 ba1.7k sqft711007 N Range Rd #63-21, County Of, AB T8W 5B7For Sale
 MLS ID #A2319302, Chelsea Scott, Associate, Grassroots Realty Group Ltd.. courtesy of Pillar9 System
 - C$825,0004 bd3 ba1.7k sqft712051 N Range Rd #54-9, County Of, AB T8X 4A7For Sale
 MLS ID #A2316568, Morgan Maclean, Associate, Grassroots Realty Group Ltd.. courtesy of Pillar9 System
