This 5 bed 3 bath home plus office is located within walking distance to schools, shopping, golf, ball diamonds, dog park and trails. This home is fully finished and backs on to a park. The garage is heated, there is ac for the summer heat, a fully fenced and landscaped yard and a nice sized deck overlooking the open field. Set up your showing today!
For sale
C$549,900
6626 SE 98c St, Grande Prairie, AB T8W 2T4
5beds
1,412sqft
Single Family Residence
Built in 2004
6,098 Square Feet Lot
$-- Zestimate®
C$389/sqft
C$-- HOA
What's special
Fully finished
- 1 day |
- 5 |
- 0 |
Zillow last checked:
Listing updated:
Listed by:
Dennis Farn, Associate,
Re/Max Grande Prairie
Source: courtesy of Pillar9 System,MLS®#: A2339671 Originating MLS®#: Grande Prairie
Originating MLS®#: Grande PrairieFacts & features
Interior
Bedrooms & bathrooms
- Bedrooms: 5
- Bathrooms: 3
- Full bathrooms: 3
Other
- Level: Second
- Dimensions: 14`2" x 12`5"
Bedroom
- Level: Main
- Dimensions: 10`9" x 11`1"
Bedroom
- Level: Main
- Dimensions: 10`0" x 11`1"
Bedroom
- Level: Basement
- Dimensions: 10`0" x 13`2"
Bedroom
- Level: Basement
- Dimensions: 8`5" x 14`0"
Other
- Level: Main
- Dimensions: 7`6" x 5`0"
Other
- Level: Basement
- Dimensions: 7`10" x 5`2"
Other
- Level: Second
- Dimensions: 8`7" x 8`0"
Office
- Level: Main
- Dimensions: 9`0" x 11`0"
Heating
- Forced Air
Cooling
- Central Air
Appliances
- Included: Dishwasher, Electric Stove, Refrigerator, Washer/Dryer
- Laundry: In Basement
Features
- See Remarks
- Flooring: Ceramic Tile
- Basement: Full
- Number of fireplaces: 1
- Fireplace features: Family Room, Gas
Interior area
- Total interior livable area: 1,412 sqft
Property
Parking
- Total spaces: 4
- Parking features: Double Garage Attached
- Attached garage spaces: 2
Features
- Levels: Bi-Level,Modified Bi-Level
- Stories: 1
- Patio & porch: Deck
- Exterior features: Other
- Fencing: Fenced
- Frontage length: 14.50M 47`7"
Lot
- Size: 6,098 Square Feet
- Features: Back Lane, Backs on to Park/Green Space, City Lot, Landscaped, Lawn, Street Lighting
Details
- Parcel number: 112525088
- Zoning: RG
Construction
Type & style
- Home type: SingleFamily
- Property subtype: Single Family Residence
Materials
- Vinyl Siding
- Foundation: Concrete Perimeter
- Roof: Asphalt Shingle
Condition
- New construction: No
- Year built: 2004
Community & HOA
Community
- Features: Golf, Park, Playground, Sidewalks, Street Lights
- Subdivision: Country Club West
HOA
- Has HOA: No
Location
- Region: Grande Prairie
Financial & listing details
- Price per square foot: C$389/sqft
- Date on market: 8/24/2026
- Inclusions: n/a
Price history
Price history is unavailable.
Public tax history
Tax history is unavailable.
Climate risks
Neighborhood: Country Club West
Nearby schools
GreatSchools rating
No schools nearby
We couldn't find any schools near this home.
- C$419,9003 bd2 ba1.1k sqft9810 S 66th Ave, Grande Prairie, AB T8W2S1For Sale

- C$--3 bd2 ba-- sqft6621 97th St, Grande Prairie, AB T8W2W1Off Market
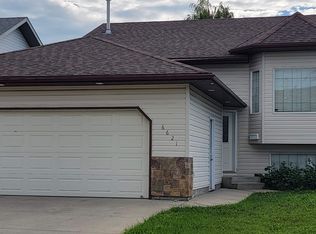
- C$489,9001 bd1 ba1.2k sqft9617 N 64th Ave, Grande Prairie, AB T8W2B2For Sale

- C$249,9003 bd1 ba955 sqft7208 E 99a St, Grande Prairie, AB T8V4Y4For Sale

- C$---- bd1 ba340 sqft7214 99a St #1A, Grande Prairie, AB T8V4Y4Off Market
- C$--5 bd4 ba1.8k sqft9609 72nd Ave #HA-810, Grande Prairie, AB T8V6P5Off Market
- C$235,0000.28 acres10202 67th Ave, Grande Prairie, AB T8W0K7Lot/Land
- C$2,575,0004 bd4 ba3.6k sqft10201 W 67th Ave, Grande Prairie, AB T8W0K7For Sale
Similar homes
- C$579,9005 bd3 ba1.5k sqft10922 S 66th Ave, Grande Prairie, AB T8W 2W4For Sale
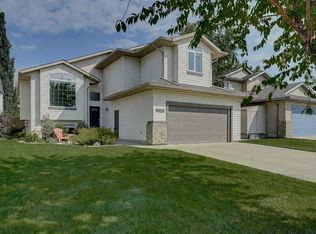 MLS ID #A2335932, Roberta Widdifield, Associate, Century 21 Grande Prairie Realty Inc.. courtesy of Pillar9 System
 - C$515,0004 bd4 ba1.9k sqft12901 N 89a St, Grande Prairie, AB T8X 1V9For Sale
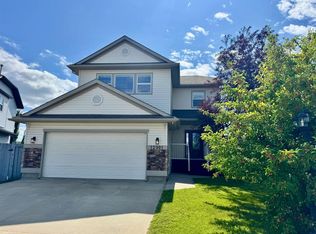 MLS ID #A2339130, Curtis Valentine, Associate, Exp Realty. courtesy of Pillar9 System
 - C$409,0006 bd3 ba1.1k sqft6217 W 89th St, Grande Prairie, AB T8W 2P4For Sale
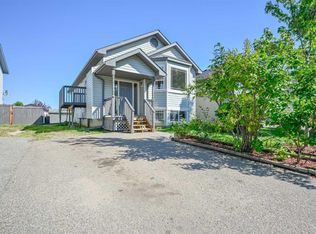 MLS ID #A2339529, Casey Boyne, Associate, Re/Max Grande Prairie. courtesy of Pillar9 System
 - C$569,9005 bd3 ba1.6k sqft10409 N 128th Ave, Grande Prairie, AB T8V 4J9For Sale
 MLS ID #A2338590, Todd Irvine, Associate, Real Broker. courtesy of Pillar9 System
 - C$539,9003 bd3 ba1.4k sqft10465 N Royal Oaks Dr, Grande Prairie, AB T8V 8L5For SaleMLS ID #A2338850, Niki Morrison, Associate Broker, Real Broker. courtesy of Pillar9 System
- C$404,9004 bd2 ba992 sqft8525 W 95th St, Grande Prairie, AB T8V 3E4For SaleMLS ID #A2338151, Krystin Laferriere, Associate, Grassroots Realty Group Ltd.. courtesy of Pillar9 System
- C$499,9005 bd4 ba1.6k sqft11509 N 83rd Ave, Grande Prairie, AB T8W 2R1For SaleMLS ID #A2335902, Morgan Maclean, Associate, Grassroots Realty Group Ltd.. courtesy of Pillar9 System
- C$599,9005 bd3 ba1.6k sqft6513 SW 112th St, Grande Prairie, AB T8W 0J8For SaleMLS ID #A2335233, Chris Moore, Associate, Exp Realty. courtesy of Pillar9 System
- C$545,0005 bd3 ba1.4k sqft12709 E 105th St, Grande Prairie, AB T8V 2N3For SaleMLS ID #A2334657, Milly D'souza, Associate, Sutton Group Grande Prairie Professionals. courtesy of Pillar9 System
- C$595,9004 bd4 ba2k sqft8601 N 60a Ave, Grande Prairie, AB T8W 2X2For SaleMLS ID #A2335893, Diane Cundal, Associate, 2% Realty Grande. courtesy of Pillar9 System
- C$459,0005 bd3 ba1.1k sqft10733 N 75th Ave, Grande Prairie, AB T8W 2S7For SaleMLS ID #A2330251, Meghan Robinson, Associate, Century 21 Grande Prairie Realty Inc.. courtesy of Pillar9 System
- C$445,0005 bd3 ba1.3k sqft6409 W 94a St, Grande Prairie, AB T8W 1B8For SaleMLS ID #A2325116, Laurie Rode, Associate, Re/Max Grande Prairie. courtesy of Pillar9 System
- C$398,7004 bd2 ba845 sqft9116 S 104th Ave, Grande Prairie, AB T8X 1E6For SaleMLS ID #A2339989, Daine Montgomery, Associate Broker, Sutton Group Grande Prairie Professionals. courtesy of Pillar9 System
- C$484,9004 bd3 ba1.2k sqft102 E Pinnacle Cres, Grande Prairie, AB T8W 2T1For SaleMLS ID #A2335901, Morgan Wardrobe, Associate, Royal Lepage - The Realty Group. courtesy of Pillar9 System
- C$510,0004 bd3 ba1.2k sqft8914 NE 117th Ave, Grande Prairie, AB T8X 1K2For SaleMLS ID #A2337431, Garth Vion, Associate, Grassroots Realty Group Ltd.. courtesy of Pillar9 System
- C$469,9005 bd3 ba1.1k sqft6029 W 89th St, Grande Prairie, AB T8W 2P3For SaleMLS ID #A2333193, Joshua Boyne, Associate, Re/Max Grande Prairie. courtesy of Pillar9 System
- C$449,9004 bd3 ba1k sqft7102 N 90th St, Grande Prairie, AB T8X 0E1For SaleMLS ID #A2332453, Justin Lemire, Associate, Grassroots Realty Group Ltd.. courtesy of Pillar9 System
- C$490,0005 bd3 ba1.1k sqft7613 SW 114th St, Grande Prairie, AB T8W 0G3For SaleMLS ID #A2325489, Brenna Morissette, Associate, Grassroots Realty Group Ltd.. courtesy of Pillar9 System
- C$479,9005 bd3 ba1.3k sqft12118 E 103a St, Grande Prairie, AB T8V 2L5For SaleMLS ID #A2336339, Juliane Roy, Associate, Re/Max Grande Prairie. courtesy of Pillar9 System
- C$649,9004 bd4 ba1.7k sqft10821 SW 60a Ave, Grande Prairie, AB T8W 0H4For SaleMLS ID #A2334817, Kaila Stobo, Associate, The Agency North Central Alberta. courtesy of Pillar9 System
