Welcome to this beautifully maintained 2013 modified bi-level, offering 5 spacious bedrooms, 3 full bathrooms, a triple heated garage, and an impressive list of upgrades designed for comfortable family living. With quality finishes throughout and plenty of room for everyone, this home combines style, functionality, and everyday convenience. Step inside and you're welcomed by a spacious front entry with a large closet, setting the tone for the thoughtful layout found throughout the home. The main level features two generously sized bedrooms, a full 4-piece bathroom complete with tile flooring, and the convenience of main floor laundry. The heart of the home is the stunning kitchen, showcasing beautiful Tuscan-style cabinetry, quartz countertops installed in 2019, a large breakfast bar, pantry, and plenty of storage and workspace for preparing meals and entertaining. The adjoining dining area provides direct access to the rear deck, while the bright living room offers a warm and inviting space to gather around the cozy gas fireplace. Privately located above the garage, the spacious primary suite serves as the perfect retreat. Featuring a large walk-in closet and a 4-piece ensuite complete with a soaker tub and separate shower, it's a space you'll look forward to relaxing in at the end of each day. The fully developed basement offers even more living space with a large family and entertainment room, two additional large sized bedrooms, and another full 4-piece bathroom with a tiled floor and tub surround, providing flexibility for larger families, guests, or a home office. Outside, you'll appreciate the beautifully landscaped backyard complete with a rear deck, stamped concrete patio and walkway, creating the perfect setting for entertaining or enjoying warm summer evenings. The heated triple attached garage features floor drainage, making it as practical as it is spacious. Additional features include central air conditioning, hot water on demand, a water softener, reverse osmosis system, central vacuum installed by the current owner, a garburator, and a dishwasher replaced in 2019, offering comfort, convenience, and peace of mind for years to come. If you've been searching for a move-in-ready family home with exceptional space, premium finishes, and a triple heated garage, this property is one you won't want to miss. Contact your REALTOR® today to book your private showing.
For sale
C$599,900
6513 SW 112th St, Grande Prairie, AB T8W 0J8
5beds
1,673sqft
Single Family Residence
Built in 2013
6,534 Square Feet Lot
$-- Zestimate®
C$359/sqft
C$-- HOA
What's special
Triple heated garageQuality finishes throughoutMain floor laundryStunning kitchenBeautiful tuscan-style cabinetryLarge breakfast barCozy gas fireplace
- 1 day |
- 9 |
- 0 |
Zillow last checked:
Listing updated:
Listed by:
Chris Moore, Associate,
Exp Realty
Source: courtesy of Pillar9 System,MLS®#: A2335233 Originating MLS®#: Grande Prairie
Originating MLS®#: Grande PrairieFacts & features
Interior
Bedrooms & bathrooms
- Bedrooms: 5
- Bathrooms: 3
- Full bathrooms: 3
Other
- Level: Upper
- Dimensions: 17`0" x 12`11"
Bedroom
- Level: Main
- Dimensions: 12`1" x 10`7"
Bedroom
- Level: Main
- Dimensions: 12`3" x 10`4"
Bedroom
- Level: Lower
- Dimensions: 15`3" x 13`4"
Bedroom
- Level: Lower
- Dimensions: 13`11" x 10`4"
Other
- Level: Main
- Dimensions: 10`9" x 4`11"
Other
- Level: Lower
- Dimensions: 8`5" x 4`11"
Other
- Level: Upper
- Dimensions: 9`0" x 8`7"
Heating
- Forced Air
Cooling
- Central Air
Appliances
- Included: Dishwasher, Refrigerator, Stove(s), Washer/Dryer
- Laundry: Main Level
Features
- Breakfast Bar, Built-in Features, Closet Organizers, Pantry, Quartz Counters, Soaking Tub, Sump Pump(s), Tankless Hot Water, Walk-In Closet(s)
- Flooring: Carpet, Tile
- Windows: Window Coverings
- Basement: Full
- Number of fireplaces: 1
- Fireplace features: Gas
Interior area
- Total interior livable area: 1,673 sqft
Property
Parking
- Total spaces: 6
- Parking features: Garage - Attached
- Attached garage spaces: 3
Features
- Levels: Bi-Level,Modified Bi-Level
- Stories: 1
- Patio & porch: Deck, Patio
- Exterior features: Other
- Fencing: Fenced
- Frontage length: 17.14M 56`3"
Lot
- Size: 6,534 Square Feet
- Features: City Lot
Details
- Parcel number: 112423824
- Zoning: RS
Construction
Type & style
- Home type: SingleFamily
- Property subtype: Single Family Residence
Materials
- Vinyl Siding
- Foundation: Concrete Perimeter
- Roof: Asphalt Shingle
Condition
- New construction: No
- Year built: 2013
Community & HOA
Community
- Features: Lake, Park, Playground, Sidewalks
- Subdivision: O'Brien Lake
HOA
- Has HOA: No
Location
- Region: Grande Prairie
Financial & listing details
- Price per square foot: C$359/sqft
- Date on market: 8/10/2026
- Inclusions: dishwasher, refrigerator, stove, washer, dryer, window coverings
Price history
Price history is unavailable.
Public tax history
Tax history is unavailable.
Climate risks
Neighborhood: O'Brien Lake
Nearby schools
GreatSchools rating
No schools nearby
We couldn't find any schools near this home.
- C$679,9007 bd3 ba1.9k sqft6414 E 112th St, Grande Prairie, AB T8W0J8For Sale
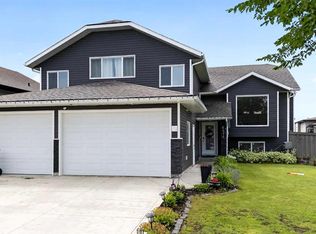
- C$--4 bd3 ba-- sqft6013 112th St, Grande Prairie, AB T8W0K6Off Market

- C$619,0003 bd3 ba1.8k sqft11317 NE Tamarack Dr, Grande Prairie, AB T8W0L2For Sale
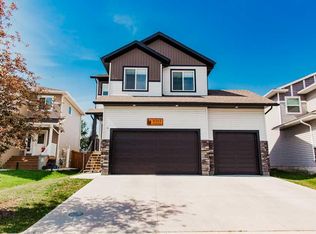
- C$489,9004 bd2 ba1.3k sqft11078 S 67th Ave, Grande Prairie, AB T8W2Y9For Sale
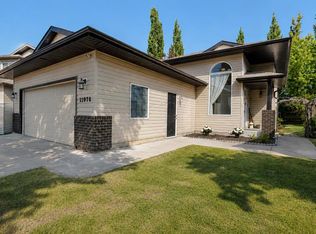
- C$4,0005 bd3 ba1.2k sqft11066 67th Ave #H-121, Grande Prairie, AB T8W2Y9For Rent
- C$295,0003 bd3 ba1.1k sqft11220 S 69th Ave, Grande Prairie, AB T8W0E1For Sale
- C$469,9004 bd3 ba1.1k sqft10934 S 67th Ave, Grande Prairie, AB T8W2W3For Sale
- C$659,9004 bd4 ba1.7k sqft10821 SW 60a Ave, Grande Prairie, AB T8W0H4For Sale
Similar homes
- C$589,9004 bd3 ba1.3k sqft11201 E 80th Ave, Grande Prairie, AB T8W 0B7For Sale
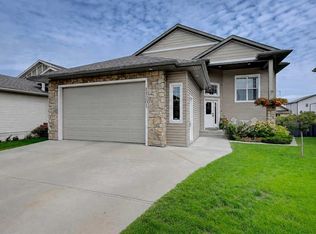 MLS ID #A2335139, Helen Harder, Associate Broker, Re/Max Grande Prairie. courtesy of Pillar9 System
 - C$659,9004 bd4 ba1.7k sqft10821 SW 60a Ave, Grande Prairie, AB T8W 0H4For Sale
 MLS ID #A2334817, Kaila Stobo, Associate, The Agency North Central Alberta. courtesy of Pillar9 System
 - C$---- bd-- ba-- sqft6414 E 112th St, Grande Prairie, AB T8W 0J8Off Market
- C$499,9004 bd3 ba1.2k sqft102 E Pinnacle Cres, Grande Prairie, AB T8W 2T1For Sale
 MLS ID #A2335901, Morgan Wardrobe, Associate, Royal Lepage - The Realty Group. courtesy of Pillar9 System
 - C$619,0003 bd3 ba1.8k sqft11317 NE Tamarack Dr, Grande Prairie, AB T8W 0L2For SaleMLS ID #A2326883, Sherri Toerper, Associate, Century 21 Grande Prairie Realty Inc.. courtesy of Pillar9 System
- C$499,9003 bd3 ba1.5k sqft8006 112a St, Grande Prairie, AB T8W 0B8For SaleCentury 21 Canada
- C$609,9005 bd3 ba1.2k sqft11850 N 84th Ave #219, Grande Prairie, AB T8W 0M4For SaleMLS ID #A2334625, Kendra Hovelkamp, Associate, Sutton Group Grande Prairie Professionals. courtesy of Pillar9 System
- C$450,0003 bd2 ba1.3k sqft11501 N 71st Ave, Grande Prairie, AB T8W 0E8For SaleMLS ID #A2335929, Roberta Widdifield, Associate, Century 21 Grande Prairie Realty Inc.. courtesy of Pillar9 System
- C$489,9004 bd2 ba1.3k sqft11078 S 67th Ave, Grande Prairie, AB T8W 2Y9For SaleMLS ID #A2331449, Mark Stojan, Associate, Re/Max Grande Prairie. courtesy of Pillar9 System
- C$579,9004 bd3 ba1.5k sqft10605 W 114a St, Grande Prairie, AB T8V 6L7For SaleMLS ID #A2335061, Taj Johnson, Associate, Grassroots Realty Group Ltd.. courtesy of Pillar9 System
- C$519,9005 bd3 ba1.1k sqft11515 N 75th Ave, Grande Prairie, AB T8W 0J4For SaleMLS ID #A2331620, Jason Scott, Broker, Sutton Group Grande Prairie Professionals. courtesy of Pillar9 System
- C$528,8003 bd3 ba1.9k sqft8105 W 112th St, Grande Prairie, AB T8W 0B8For SaleMLS ID #A2333378, Kevin Vobeyda, Associate, Re/Max Grande Prairie. courtesy of Pillar9 System
- C$419,0004 bd3 ba1.3k sqft213 Pinnacle Dr, Grande Prairie, AB T8W 0A9For SaleCentury 21 Canada
- C$469,9004 bd3 ba1.1k sqft10934 S 67th Ave, Grande Prairie, AB T8W 2W3For SaleMLS ID #A2333102, Mark Stojan, Associate, Re/Max Grande Prairie. courtesy of Pillar9 System
- C$499,9005 bd3 ba1.2k sqft7317 W 104th St, Grande Prairie, AB T8W 2M7For SaleMLS ID #A2333273, Morgan Maclean, Associate, Grassroots Realty Group Ltd.. courtesy of Pillar9 System
- C$649,9005 bd3 ba1.5k sqft11929 NW 81st Ave, Grande Prairie, AB T8W 0M6For SaleMLS ID #A2333802, Ruben Marin, Associate, Grassroots Realty Group Ltd.. courtesy of Pillar9 System
- C$499,9003 bd3 ba1.5k sqft8006 E 112a St, Grande Prairie, AB T8W 0B8For SaleMLS ID #A2333535, Karen Mcgriskin, Associate, Century 21 Grande Prairie Realty Inc.. courtesy of Pillar9 System
- C$649,9004 bd4 ba2.1k sqft10118 S 96th Ave, Grande Prairie, AB T8V 0M6For SaleMLS ID #A2332845, Brent North, Associate, Re/Max Grande Prairie. courtesy of Pillar9 System
- C$490,0005 bd3 ba1.1k sqft7613 SW 114th St, Grande Prairie, AB T8W 0G3For SaleMLS ID #A2325489, Brenna Morissette, Associate, Grassroots Realty Group Ltd.. courtesy of Pillar9 System
- C$369,9003 bd2 ba1k sqft120 W Pinnacle Blvd, Grande Prairie, AB T8W 2V7For SaleMLS ID #A2336107, Jason Scott, Broker, Sutton Group Grande Prairie Professionals. courtesy of Pillar9 System
