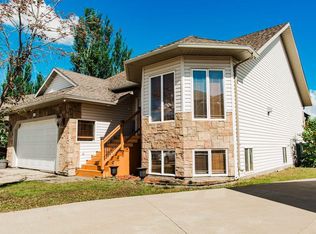
For more information, please click the "More Information" button. 94 ACRES OF PRIVATE RIVERFRONT-25 MINUTES TO GRANDE PRAIRIE. Rare opportunity to own 94 acres along the Smoky River, just 25 minutes from Grande Prairie and only 5 minutes from Bezanson School. A unique property offering space, privacy, recreation and serious potential for a home based business,tradesperson,entrepeneur, hobby farmer or outdoor enthusiast. The property features approximately 15 acres usable farm land, wth the balance providing privacy, bush and access towards the river. Enjoy your own private setting with lilacs, Saskatoons, raspberry patch, garden space and 15-acre hay field. The river and surrounding bush create an incredible setting for wildlife viewing, exploring and outdoor recreation-and very appealing property for hunters and outdoorsmen. The 3300 sq.ft. finished commercial style shop is a major highlight. It includes a 3 bedroom 1200 sq.ft. upper level apartment. Plus additional bathroom and water downstairs. An excellent set up for a business, shop, equipment storage, rental potential, or space for family and guests. The farmhouse is approximately 1400 sq.ft. finished up and down with an updated kitchen, some newer windows, and doors, tin roof, central air conditioning, and a 12 gpm well. Culligan water system included. Whether you are looking for a private acreage close to Grande Prairie, room for your family and animals, a place to operate your business, or a recreational property with riverfront and bush, this property offers opportunities that are hard to find close to the city.
For sale
C$1,059,000
723009 S Range Road 30 Rural Grande Pr #1, County Of, AB T0H 0G0
7beds
1,360sqft
Single Family Residence
Built in 1978
94 Acres Lot
$-- Zestimate®
C$779/sqft
C$-- HOA
What's special
Well-appointed commercial-grade shopIn-floor heatingEpoxy-coated floorsOverhead tube heatingBright commercial-grade finishesWater access pointsLarge private yard
- 134 days
- 8
- 0
Zillow last checked:
Listing updated:
Listed by:
Darya Pfund, Broker,
Easy List Realty
Source: courtesy of Pillar9 System,MLS®#: A2242752 Originating MLS®#: Calgary
Originating MLS®#: CalgaryFacts & features
Interior
Bedrooms & bathrooms
- Bedrooms: 7
- Bathrooms: 2
- Full bathrooms: 2
Other
- Level: Main
- Dimensions: 10`4" x 13`10"
Bedroom
- Level: Main
- Dimensions: 8`10" x 10`4"
Bedroom
- Level: Main
- Dimensions: 10`4" x 12`3"
Bedroom
- Level: Basement
- Dimensions: 13`11" x 7`4"
Bedroom
- Level: Basement
- Dimensions: 9`3" x 7`7"
Bedroom
- Level: Basement
- Dimensions: 13`2" x 15`1"
Bedroom
- Level: Basement
- Dimensions: 13`3" x 11`1"
Other
- Level: Main
- Dimensions: 0`0" x 0`0"
Other
- Level: Basement
- Dimensions: 0`0" x 0`0"
Dining room
- Level: Main
- Dimensions: 11`0" x 13`6"
Family room
- Level: Basement
- Dimensions: 19`0" x 11`4"
Other
- Level: Basement
- Dimensions: 5`10" x 15`3"
Kitchen
- Level: Main
- Dimensions: 10`0" x 13`5"
Laundry
- Level: Basement
- Dimensions: 9`3" x 13`3"
Living room
- Level: Main
- Dimensions: 11`10" x 19`9"
Storage
- Level: Basement
- Dimensions: 7`10" x 9`7"
Heating
- High Efficiency, ENERGY STAR Qualified Equipment, Forced Air, Natural Gas
Cooling
- Central Air, ENERGY STAR Qualified Equipment, Full
Appliances
- Included: Dishwasher, Gas Oven, Microwave, Refrigerator, Washer/Dryer
- Laundry: Electric Dryer Hookup, In Basement, Laundry Room, Washer Hookup
Features
- Closet Organizers, Double Vanity, Kitchen Island, Laminate Counters, No Smoking Home, Open Floorplan, Master Downstairs, Storage, Suspended Ceiling
- Flooring: Hardwood, Tile
- Basement: Full
- Has fireplace: No
Interior area
- Total interior livable area: 1,360 sqft
- Finished area above ground: 1,360
- Finished area below ground: 1,392
Property
Parking
- Total spaces: 8
- Parking features: Parking Pad, RV Access/Parking, Single Garage Attached
- Attached garage spaces: 1
- Has uncovered spaces: Yes
Features
- Levels: One
- Stories: 1
- Patio & porch: Deck
- Exterior features: Fire Pit, Garden, Private Yard, Rain Barrel/Cistern(s), Rain Gutters, Storage, Uncovered Courtyard
- Fencing: Partial
- Has view: Yes
- Frontage length: 792.44M 2600`0"
Lot
- Size: 94 Acres
- Features: Back Yard, Brush, Creek/River/Stream/Pond, Farm, Front Yard, Fruit Trees/Shrub(s), Garden, Irregular Lot, Landscaped, Many Trees, Meadow, Native Plants, No Neighbours Behind, Orchard(s), Other, Pasture, Private, Rock Outcropping, Seasonal Water, Sloped, Sloped Down, Steep Slope, Treed, Views, Waterfall, Wooded
Details
- Parcel number: 103702486
- Zoning: AG
Construction
Type & style
- Home type: SingleFamily
- Architectural style: Acreage with Residence,Bungalow
- Property subtype: Single Family Residence
Materials
- Mixed, Wood Frame, Wood Siding
- Foundation: Wood
- Roof: Metal
Condition
- New construction: No
- Year built: 1978
Utilities & green energy
- Sewer: Lagoon
- Water: Drinking Water, Other, Private
Community & HOA
Community
- Features: Fishing
- Subdivision: NONE
HOA
- Has HOA: No
Location
- Region: County Of
Financial & listing details
- Price per square foot: C$779/sqft
- Date on market: 6/5/2026
- Inclusions: Animal shelters
Price history
Price history is unavailable.
Public tax history
Tax history is unavailable.
Climate risks
Neighborhood: T0H
Nearby schools
GreatSchools rating
No schools nearby
We couldn't find any schools near this home.
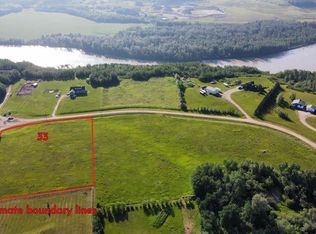
- C$94,9003.18 acres25039 Township Road 722 #33, Greenview No. 16, AB T0H0G0Lot/Land
- C$245,0003 bd1 ba1k sqft10203 N 99th Ave, Grande Prairie County No. 1, AB T0H0G0For Sale

- C$340,0004 bd3 ba1.5k sqft10209 N 98th Ave, Mackenzie County, AB T0H2H0For Sale
- C$99,9003 bd1 ba960 sqft10301 99th Ave, High Level, AB T0H1Z0For Sale
Similar homes
- C$1,175,0004 bd4 ba1.6k sqft51035 N Township Road 734, Grande Prairie County No. 1, AB T0H 3C0For Sale
 MLS ID #A2335475, Jeff Warkentin, Associate, Royal Lepage - The Realty Group. courtesy of Pillar9 System
 - C$629,9004 bd3 ba1.5k sqft8802 117th Ave, Grande Prairie, AB T8X 1L8For Sale
 Century 21 Canada
 - C$629,9004 bd3 ba1.5k sqft8802 S 117th Ave, Grande Prairie, AB T8X 1L8For Sale
 MLS ID #A2344595, Meghan Robinson, Associate, Century 21 Grande Prairie Realty Inc.. courtesy of Pillar9 System
 - C$559,9004 bd3 ba1.6k sqft12721 89th St, Grande Prairie, AB T8X 8C6For Sale
 Century 21 Canada
