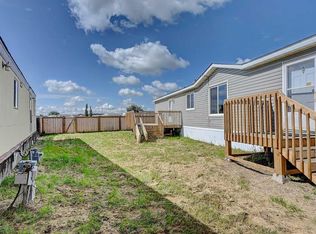
Welcome to peaceful country style living in the charming community of Bezanson. This well-cared-for mobile home offers comfort, space, and small-town charm, making it a wonderful opportunity for families, first-time buyers, or anyone looking to enjoy a quieter lifestyle just a short drive from Grande Prairie. Featuring 3 bedrooms and 1 bathroom, this home has been thoughtfully maintained and is move-in ready. The layout provides well thought out space for everyday living and the generously sized yard offers plenty of room for relaxing outdoors. Situated on a rented lot with affordable fees of just $395/month, including water/sewer, this property offers an economical way to enjoy homeownership while still benefiting from a welcoming community atmosphere. Living in Bezanson means enjoying the best of rural Alberta living with a strong sense of community. The area is known for its family-friendly environment, local events, recreational programs, and community spirit. Residents enjoy access to the Bezanson Community Event Centre, sports programs, community gatherings, and recreational facilities including a gymnasium, ball diamonds, horse arena, and skating rink. Families will also appreciate the local school serving Kindergarten through Grade 9, known for its strong academics, athletic programs, and supportive small-school environment. This home offers the peacefulness of country living while still providing convenient access to Grande Prairie amenities, making it an ideal location for those wanting more space, community connection, and a relaxed pace of life. Please reach out to your favorite real estate agent to arrange a viewing today. This mobile property is a rare opportunity to live comfortably in an amazing community while enjoying the affordability of your home.
For sale
C$99,900
10301 99th Ave, High Level, AB T0H 1Z0
3beds
960sqft
Mobile Home
Built in 1995
-- sqft lot
$-- Zestimate®
C$104/sqft
C$-- HOA
What's special
Well-cared-for mobile homeMove-in ready
- 154 days
- 9
- 0
Zillow last checked:
Listing updated:
Listed by:
Michelyn Fisher, Associate,
Royal Lepage - The Realty Group,
Shauna-Rae Winia, Associate,
Royal Lepage - The Realty Group
Source: courtesy of Pillar9 System,MLS®#: A2311900 Originating MLS®#: Grande Prairie
Originating MLS®#: Grande PrairieFacts & features
Interior
Bedrooms & bathrooms
- Bedrooms: 3
- Bathrooms: 1
- Full bathrooms: 1
Other
- Level: Main
- Dimensions: 11`4" x 14`9"
Bedroom
- Level: Main
- Dimensions: 7`8" x 9`2"
Bedroom
- Level: Main
- Dimensions: 8`6" x 12`6"
Other
- Level: Main
- Dimensions: 5`0" x 8`0"
Dining room
- Level: Main
- Dimensions: 5`0" x 9`6"
Kitchen
- Level: Main
- Dimensions: 9`0" x 9`6"
Living room
- Level: Main
- Dimensions: 14`8" x 14`9"
Heating
- Forced Air
Appliances
- Included: Dryer, Electric Stove, Refrigerator, Washer
- Laundry: In Hall
Features
- Flooring: Carpet, Linoleum
Interior area
- Total interior livable area: 960 sqft
Property
Parking
- Total spaces: 3
- Parking features: Parking Pad
- Has uncovered spaces: Yes
Features
- Levels: One
- Stories: 1
- Patio & porch: Deck
Details
- On leased land: Yes
- Lease amount: $395
Construction
Type & style
- Home type: MobileManufactured
- Property subtype: Mobile Home
Materials
- Roof: Asphalt Shingle
Condition
- Year built: 1995
Community & HOA
Community
- Subdivision: N/A
Location
- Region: High Level
Financial & listing details
- Price per square foot: C$104/sqft
- Date on market: 5/16/2026
- Date available: 11/12/2026
- Inclusions: Window coverings.
Price history
Price history is unavailable.
Public tax history
Tax history is unavailable.
Climate risks
Neighborhood: T0H
Nearby schools
GreatSchools rating
No schools nearby
We couldn't find any schools near this home.
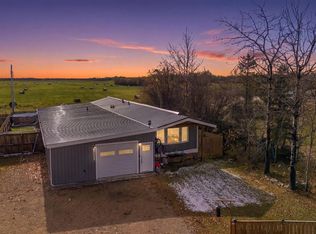
- C$340,0004 bd3 ba1.5k sqft10209 N 98th Ave, Mackenzie County, AB T0H2H0For Sale
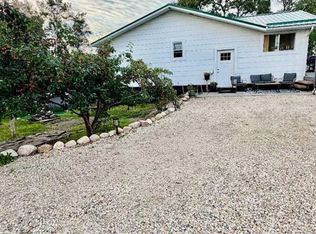
- C$245,0003 bd1 ba1k sqft10203 N 99th Ave, Grande Prairie County No. 1, AB T0H0G0For Sale

- C$1,059,0007 bd2 ba1.3k sqft723009 S Range Road 30 Rural Grande Pr #1, County Of, AB T0H0G0For Sale
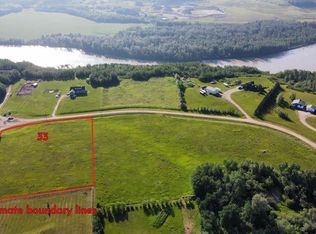
- C$94,9003.18 acres25039 Township Road 722 #33, Greenview No. 16, AB T0H0G0Lot/Land
Similar homes
- C$125,0003 bd2 ba1.2k sqft9824 104th Ave #85, Grande Prairie County No. 1, AB T8X 5A6For Sale
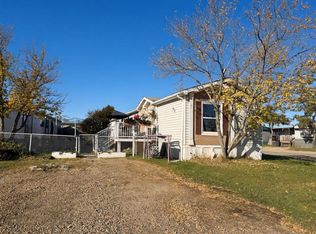 MLS ID #A2349972, Destiny Hauber, Associate, Sutton Group Grande Prairie Professionals. courtesy of Pillar9 System
 - C$119,9002 bd1 ba924 sqft9824 104th Ave #80, Grande Prairie County No. 1, AB T8X 5A6For Sale
 MLS ID #A2336317, Daine Montgomery, Associate Broker, Sutton Group Grande Prairie Professionals. courtesy of Pillar9 System
 - C$120,0002 bd1 ba938 sqft72133 W Range Road 11 #304, Greenview No. 16, AB T0H 1B0For Sale
 MLS ID #A2322202, Meghan Robinson, Associate, Century 21 Grande Prairie Realty Inc.. courtesy of Pillar9 System
 - C$120,0002 bd1 ba938 sqft72133 Range Road 11 #304, Greenview No. 16, AB T0H 1B0For Sale
 Century 21 Canada
