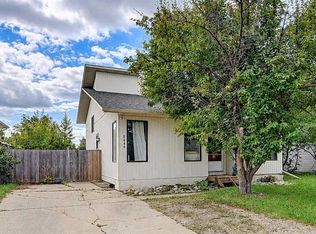
LOW PROPERTY TAXES, FULLY UPDATED, AND MOVE-IN READY! This well kept, beautifully renovated 4 bedroom, 2.5 bathroom home is situated at the end of the road in a cul-de-sac with neighbours on one side only. Inside, you'll find UPDATED flooring, trim, backsplash, counter tops, and NEW light fixtures in many areas. The spacious kitchen offers ample cupboard/counter space, a NEWER fridge, stove, overhead range hood and a NEW washer & dryer. Two of the 4 bedrooms offer private ensuite bathrooms; one with a full 4-piece bath and the other with a 2-piece bath. This home also features UPDATED windows, pex pipe plumbing lines, sewer lines, a Navien on-demand water heater and furnace. It also has a gas line plumbed in for a natural gas bbq and plumbing hook-ups in the main entrance. The home’s unique layout and extensive updates make it a fantastic choice for anyone looking for more space and privacy. The exterior features a heated, insulated (32’x22’) garage with a concrete floor, 220V electrical sub-panel and an exterior RV (30 amp) plug-in. The extra large driveway will accommodate up to 6 vehicles with plenty of space to park an RV. The 8027 sqft yard features a huge covered deck, covered walk way, NEW gazebo and a NEWER fence. The exterior of house has a NEW METAL ROOF, NEWER eavestroughs, and UPDATED insulated (2” foam) skirting which can easily be removed for access underneath. Backing out onto a farmer’s field, it offers WIDE OPEN VIEWS and MAXIMUM PRIVACY. All this in a quiet community with lower county taxes and less than 20 mins from the city amenities.
For sale
C$340,000
10209 N 98th Ave, Mackenzie County, AB T0H 2H0
4beds
1,531sqft
Single Family Residence
Built in 1992
7,840 Square Feet Lot
$-- Zestimate®
C$222/sqft
C$-- HOA
What's special
Fully updatedUpdated flooringNew light fixturesSpacious kitchenNewer fridgeOverhead range hoodNew washer and dryer
- 2 days
- 4
- 0
Zillow last checked:
Listing updated:
Listed by:
Stephanie Middlestead, Associate,
Real Broker
Source: courtesy of Pillar9 System,MLS®#: A2351722 Originating MLS®#: Grande Prairie
Originating MLS®#: Grande PrairieFacts & features
Interior
Bedrooms & bathrooms
- Bedrooms: 4
- Bathrooms: 3
- Full bathrooms: 2
- 1/2 bathrooms: 1
Other
- Level: Main
- Dimensions: 13`7" x 10`5"
Bedroom
- Level: Main
- Dimensions: 12`2" x 11`3"
Bedroom
- Level: Main
- Dimensions: 9`9" x 8`8"
Bedroom
- Level: Main
- Dimensions: 11`0" x 9`2"
Other
- Level: Main
- Dimensions: 8`8" x 4`9"
Other
- Level: Main
- Dimensions: 5`11" x 4`2"
Other
- Level: Main
- Dimensions: 7`5" x 5`1"
Other
- Level: Main
- Dimensions: 16`7" x 13`7"
Other
- Level: Main
- Dimensions: 14`6" x 14`6"
Living room
- Level: Main
- Dimensions: 14`8" x 14`6"
Heating
- Forced Air, Natural Gas
Cooling
- None
Appliances
- Included: Dishwasher, Garage Control(s), Gas Range, Range Hood, Refrigerator, Tankless Water Heater, Washer/Dryer
- Laundry: In Hall
Features
- No Smoking Home, See Remarks, Tile Counters
- Flooring: Laminate, Vinyl
- Basement: None
- Has fireplace: No
Interior area
- Total interior livable area: 1,531 sqft
Property
Parking
- Total spaces: 6
- Parking features: Additional Parking, Double Garage Detached, Garage Door Opener, Heated Garage, RV Access/Parking
- Garage spaces: 3
- Has uncovered spaces: Yes
Features
- Levels: One
- Stories: 1
- Patio & porch: Deck
- Exterior features: Fire Pit
- Fencing: Fenced
- Frontage length: 18.59M 61`0"
Lot
- Size: 7,840 Square Feet
- Features: Back Yard, Cul-De-Sac, No Neighbours Behind
Details
- Parcel number: 113624668
- Zoning: RR4
Construction
Type & style
- Home type: SingleFamily
- Property subtype: Single Family Residence
Materials
- Mixed
- Foundation: Piling(s), See Remarks
- Roof: Asphalt Shingle
Condition
- New construction: No
- Year built: 1992
Community & HOA
Community
- Features: Other
- Subdivision: N/A
HOA
- Has HOA: No
Location
- Region: Mackenzie County
Financial & listing details
- Price per square foot: C$222/sqft
- Date on market: 10/14/2026
- Inclusions: N/A
Price history
Price history is unavailable.
Public tax history
Tax history is unavailable.
Climate risks
Neighborhood: T0H
Nearby schools
GreatSchools rating
No schools nearby
We couldn't find any schools near this home.
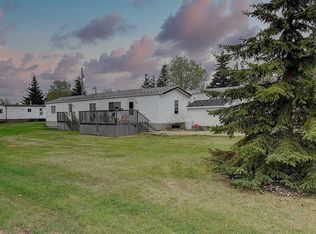
- C$99,9003 bd1 ba960 sqft10301 99th Ave, High Level, AB T0H1Z0For Sale
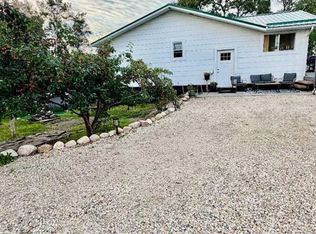
- C$245,0003 bd1 ba1k sqft10203 N 99th Ave, Grande Prairie County No. 1, AB T0H0G0For Sale

- C$1,059,0007 bd2 ba1.3k sqft723009 S Range Road 30 Rural Grande Pr #1, County Of, AB T0H0G0For Sale
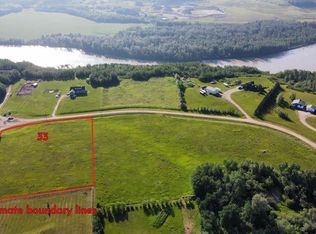
- C$94,9003.18 acres25039 Township Road 722 #33, Greenview No. 16, AB T0H0G0Lot/Land
Similar homes
- C$245,0003 bd1 ba1k sqft10203 N 99th Ave, Grande Prairie County No. 1, AB T0H 0G0For SaleMLS ID #A2342480, Robin Boily, Associate, Real Broker. courtesy of Pillar9 System
- C$349,9004 bd2 ba1.4k sqft9316 S 102nd Ave, Grande Prairie, AB T8V 0Z3For Sale
 MLS ID #A2347582, Morgan Maclean, Associate, Grassroots Realty Group Ltd.. courtesy of Pillar9 System
 - C$335,0005 bd2 ba1.2k sqft7231 W Patterson Dr, Grande Prairie, AB T8V 5A2For Sale
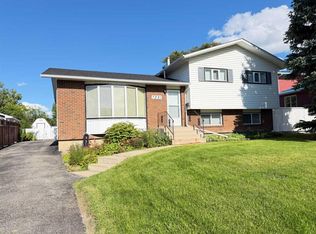 MLS ID #A2351032, Cheryl Schindel, Broker, Century 21 Grande Prairie Realty Inc.. courtesy of Pillar9 System
 - C$339,9004 bd2 ba1k sqft9449 S 69th Ave, Grande Prairie, AB T8V 5W6For Sale
 MLS ID #A2345521, Daine Montgomery, Associate Broker, Sutton Group Grande Prairie Professionals. courtesy of Pillar9 System
