Welcome to this exceptional six bedroom home in the desirable community of Wedgewood, ideally positioned backing onto beautiful green space and offering an impressive combination of elegance, comfort and functionality. From the moment you step inside, the soaring front entrance and stunning curved staircase create a memorable first impression and set the tone for the spacious home that awaits. The main level offers a thoughtfully designed layout with beautiful spaces for both everyday living and entertaining. A private office with French doors provides the perfect work from home space, while the elegant dining room offers an inviting setting for family dinners and special occasions. The heart of the home is the open concept kitchen and living room, featuring a large centre island, dual tone cabinetry, pantry and double refrigerators. The spacious living room is anchored by a gas fireplace, creating a warm and inviting atmosphere for relaxing with family and friends. A convenient two piece bathroom and large main floor laundry room with abundant storage complete this level. Upstairs, you will find four spacious bedrooms, including an impressive primary retreat overlooking the gorgeous greenbelt behind the home. The primary suite features a gas fireplace, newer three pane window for added comfort and a luxurious five piece ensuite complete with a walk in shower, jetted soaker tub and walk in closet. A four piece main bathroom serves the additional bedrooms, making this level ideal for a growing family. The fully developed basement offers even more living space with two additional generously sized bedrooms, a four piece bathroom, very high ceilings and an excellent entertainment area. The wet bar with sink and mini fridge makes hosting easy, while the separate entrance and exit to the exterior provides added versatility for the lower level. Outside, the backyard has been designed to embrace the peaceful setting. A new deck featuring durable composite decking provides the perfect place to enjoy the view, complete with a gas hookup for the BBQ. A concrete walkway and pad, firepit area and partially fenced yard add to the functionality, while the intentional opening of the yard allows you to fully appreciate the beautiful green space behind. Additional features include an ICF block foundation, in floor heating in both the basement and garage, central air conditioning, new custom blinds and fresh paint throughout, as well as a newer washer, dryer and dishwasher. With six bedrooms, multiple living areas, impressive custom features, abundant storage and a beautiful green space backdrop, this Wedgewood home offers the space and lifestyle you've been looking for. Reach out to your REALTOR® to book a private viewing.
For sale
C$779,900
4647 SW 93rd St, Grande Prairie County No. 1, AB T8W 2G7
6beds
2,554sqft
Single Family Residence
Built in 2008
9,147 Square Feet Lot
$-- Zestimate®
C$305/sqft
C$-- HOA
What's special
Soaring front entranceStunning curved staircaseThoughtfully designed layoutElegant dining roomLarge centre islandDual tone cabinetryDouble refrigerators
- 2 days
- 7
- 2
Zillow last checked:
Listing updated:
Listed by:
Amber Smith, Associate,
Exp Realty
Source: courtesy of Pillar9 System,MLS®#: A2341206 Originating MLS®#: Grande Prairie
Originating MLS®#: Grande PrairieFacts & features
Interior
Bedrooms & bathrooms
- Bedrooms: 6
- Bathrooms: 4
- Full bathrooms: 3
- 1/2 bathrooms: 1
Other
- Level: Upper
- Dimensions: 16`1" x 14`7"
Bedroom
- Level: Upper
- Dimensions: 11`0" x 10`11"
Bedroom
- Level: Upper
- Dimensions: 12`4" x 10`10"
Bedroom
- Level: Upper
- Dimensions: 12`0" x 10`5"
Bedroom
- Level: Lower
- Dimensions: 11`7" x 10`8"
Bedroom
- Level: Lower
- Dimensions: 13`7" x 11`7"
Other
- Level: Upper
- Dimensions: 7`8" x 7`4"
Other
- Level: Lower
- Dimensions: 7`8" x 4`11"
Other
- Level: Main
- Dimensions: 5`2" x 5`3"
Other
- Level: Upper
- Dimensions: 14`7" x 8`5"
Heating
- Radiant Floor, Forced Air
Cooling
- Central Air
Appliances
- Included: Dishwasher, Dryer, Refrigerator, Stove(s), Washer
- Laundry: Main Level
Features
- Breakfast Bar, Built-in Features, Ceiling Fan(s), Closet Organizers, Double Vanity, Granite Counters, High Ceilings, Kitchen Island, Pantry, Recessed Lighting, Separate Entrance, Sump Pump(s), Walk-In Closet(s)
- Flooring: Carpet, Hardwood, Tile
- Doors: French Doors
- Windows: Vinyl Windows, Window Coverings
- Basement: Full
- Number of fireplaces: 2
- Fireplace features: Gas, Living Room, Master Bedroom
Interior area
- Total interior livable area: 2,554 sqft
Property
Parking
- Total spaces: 4
- Parking features: Double Garage Attached, Parking Pad
- Attached garage spaces: 2
- Has uncovered spaces: Yes
Features
- Levels: Two,2 Storey
- Stories: 1
- Patio & porch: Deck, Front Porch
- Exterior features: BBQ gas line, Fire Pit, Private Yard
- Has spa: Yes
- Spa features: Bath
- Fencing: Partial
- Frontage length: 18.95M 62`2"
Lot
- Size: 9,147 Square Feet
- Features: Back Yard, Backs on to Park/Green Space, Few Trees, Front Yard, Landscaped, No Neighbours Behind
Details
- Parcel number: 113560797
- Zoning: RR-1
Construction
Type & style
- Home type: SingleFamily
- Property subtype: Single Family Residence
Materials
- Stone, Vinyl Siding
- Foundation: ICF Block
- Roof: Cedar Shake
Condition
- New construction: No
- Year built: 2008
Community & HOA
Community
- Features: Golf, Playground, Sidewalks
- Subdivision: Wedgewood
HOA
- Has HOA: No
Location
- Region: Grande Prairie County No 1
Financial & listing details
- Price per square foot: C$305/sqft
- Date on market: 8/31/2026
- Date available: 10/20/2026
- Inclusions: refrigerator (x2), stove, dishwasher, washer, dryer, window coverings, mini fridge in basement
Price history
Price history is unavailable.
Public tax history
Tax history is unavailable.
Climate risks
Neighborhood: T8W
Nearby schools
GreatSchools rating
No schools nearby
We couldn't find any schools near this home.
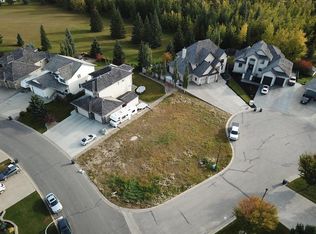
- C$199,9008,276 sqft9201 46a Ave, Grande Prairie County No. 1, AB T8W2G7Lot/Land
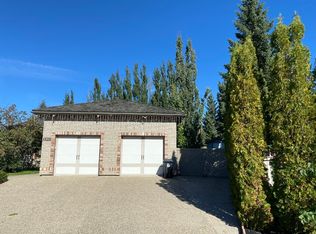
- C$--3 bd3 ba1.6k sqft4620 93b St, Grande Prairie County No. 1, AB T8W2G7Off Market
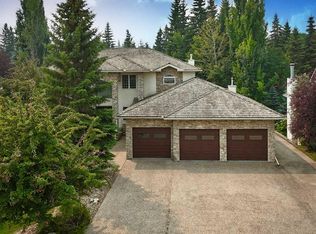
- C$1,399,9005 bd4 ba3.2k sqft4612 NW 94th St, Grande Prairie, AB T8V5S7For Sale
- C$1,650,0005 bd3 ba3k sqft9244 S Wedgewood Dr N, Grande Prairie County No. 1, AB T8W2G5For Sale

Similar homes
- C$654,9005 bd4 ba2.4k sqft9540 SE 62nd Ave, Grande Prairie, AB T8W 2C6For Sale
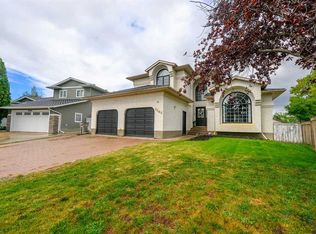 MLS ID #A2341409, Matt Chomyc, Associate, Re/Max Grande Prairie. courtesy of Pillar9 System
 - C$850,0003 bd3 ba1.5k sqft9628 E Wedgewood Dr S, Grande Prairie County No. 1, AB T8W 2G5For Sale
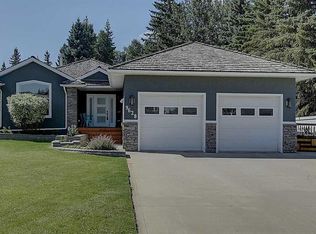 MLS ID #A2338400, Kelly Mcleod, Associate, Royal Lepage - The Realty Group. courtesy of Pillar9 System
 - C$499,9005 bd4 ba2.1k sqft6413 W 94a St, Grande Prairie, AB T8W 1B8For Sale
 MLS ID #A2328865, John Krol, Associate, Royal Lepage - The Realty Group. courtesy of Pillar9 System
 - C$699,9005 bd4 ba2.5k sqft9305 N Lakeshore Ct, Grande Prairie, AB T8X 1S4For Sale
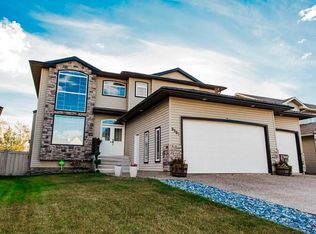 MLS ID #A2339762, Sherri Toerper, Associate, Century 21 Grande Prairie Realty Inc.. courtesy of Pillar9 System
