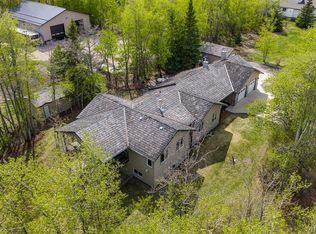
Houses are built, homes are Crafted! Experience the height of sophisticated architecture with this Modern Transitional home by Crafted Builders, perfectly situated in the exclusive Banks at Spring Creek subdivision. This stunning four-bedroom, three-bathroom custom build is designed with versatility in mind and can be tailored to custom fit any buyer's unique needs and lifestyle. The striking exterior makes a bold statement, featuring a masterfully balanced palette of dark finishes contrasted with elegant white stone accents and the natural warmth of wood features. Inside, the home is defined by light-filled, open-concept living areas that boast dramatic vaulted ceilings and intricate custom beam work. Windows are strategically placed to bathe every corner in natural light while maintaining the tranquility of the interior. The design includes a private primary suite wing, serving as an isolated retreat complete with a spacious walk-in closet. This property offers the best of both worlds, providing the peace and privacy of country living while remaining conveniently close to all the amenities of town.
New construction
C$1,190,000
704016 S Range Road 70 Rural Grande Prairie No 1 #57, County Of, AB T0H 3V0
4beds
2,842sqft
Single Family Residence
Built in 2026
2.47 Acres Lot
$-- Zestimate®
C$419/sqft
C$-- HOA
What's special
Treed acreagesBeautiful natural landscapesStunning surroundingsBreathtaking viewsNatural beauty
- 141 days
- 11
- 2
Zillow last checked:
Listing updated:
Listed by:
Brock Tokar, Broker,
Henry Adam Realty
Source: courtesy of Pillar9 System,MLS®#: A2315515 Originating MLS®#: Grande Prairie
Originating MLS®#: Grande PrairieFacts & features
Interior
Bedrooms & bathrooms
- Bedrooms: 4
- Bathrooms: 3
- Full bathrooms: 2
- 1/2 bathrooms: 1
Other
- Level: Main
- Dimensions: 49`3" x 52`6"
Bedroom
- Level: Second
- Dimensions: 39`4" x 42`8"
Bedroom
- Level: Second
- Dimensions: 36`1" x 39`4"
Bedroom
- Level: Second
- Dimensions: 39`4" x 42`8"
Other
- Level: Main
- Dimensions: 16`5" x 19`8"
Other
- Level: Second
- Dimensions: 26`3" x 32`10"
Other
- Level: Main
- Dimensions: 32`10" x 45`11"
Heating
- Forced Air, Natural Gas
Cooling
- None
Appliances
- Included: Other, See Remarks
- Laundry: Main Level
Features
- See Remarks
- Flooring: Ceramic Tile
- Basement: Full
- Number of fireplaces: 1
- Fireplace features: Gas
Interior area
- Total interior livable area: 2,842 sqft
Property
Parking
- Total spaces: 3
- Parking features: Driveway
- Attached garage spaces: 3
- Has uncovered spaces: Yes
Features
- Levels: Two,2 Storey
- Stories: 1
- Entry location: Ground
- Patio & porch: Deck
- Exterior features: Other
- Fencing: None
Lot
- Size: 2.47 Acres
- Features: Many Trees, Private
Details
- Parcel number: 103645912
- Zoning: CR-2
Construction
Type & style
- Home type: SingleFamily
- Architectural style: Acreage with Residence
- Property subtype: Single Family Residence
Materials
- Brick
- Foundation: Concrete Perimeter
- Roof: Asphalt
Condition
- New construction: Yes
- Year built: 2026
Utilities & green energy
- Sewer: Unknown
- Water: See Remarks
Community & HOA
Community
- Features: None
- Subdivision: The Banks at Spring Creek
HOA
- Has HOA: No
Location
- Region: County Of
Financial & listing details
- Price per square foot: C$419/sqft
- Date on market: 5/29/2026
- Inclusions: n/a
Price history
Price history is unavailable.
Public tax history
Tax history is unavailable.
Climate risks
Neighborhood: T0H
Nearby schools
GreatSchools rating
No schools nearby
We couldn't find any schools near this home.
- C$269,0002.57 acres704016 Range Road 70 Rural Grande Pr #53, County Of, AB T0HLot/Land

- C$299,0003.11 acres704016 Range Road 70 Rural Grande Pr #58, County Of, AB T0HLot/Land
- C$289,0002.52 acres704016 Range Road 70 Rural Grande Pr #49, County Of, AB T0H3V0Lot/Land
- C$299,0003.29 acres704016 Range Road 70 Rural Grande Pr #32, County Of, AB T0HLot/Land
Similar homes
- C$1,247,0004 bd3 ba2.2k sqft711058 S Range Rd #64-5, County Of, AB T6W 5B8For Sale
 MLS ID #A2302080, Jack Ouellette, Associate, Re/Max Grande Prairie. courtesy of Pillar9 System
 - C$1,299,0006 bd4 ba2.3k sqft711045 N Range Road 53 Rural Grande Pr #1, County Of, AB T8W 5A3For Sale
 MLS ID #A2341837, Chris Moore, Associate, Exp Realty. courtesy of Pillar9 System
 - C$839,9005 bd3 ba1.7k sqft711007 N Range Rd #63-21, County Of, AB T8W 5B7For Sale
 MLS ID #A2319302, Chelsea Scott, Associate, Grassroots Realty Group Ltd.. courtesy of Pillar9 System
 - C$1,299,9005 bd4 ba2.2k sqft69067 S High Way #40, Grovedale, AB T0H 1X0For Sale
 MLS ID #A2349783, Cory Pelchat, Associate, Grassroots Realty Group Ltd.. courtesy of Pillar9 System
