Welcome to this very large and versatile bungalow situated on 3 scenic acres just minutes from Grande Prairie on the west end of Richmond Hill, offering breathtaking mountain views and a nice size shop. Designed with large or multi-generational families in mind, this unique home features a total of 6 bedrooms and 3.5 bathrooms with an exceptional layout. Four bedrooms are located on one end of the home, while two additional bedrooms are situated on the opposite end with a separate living area, providing excellent privacy and flexibility for extended family or guest accommodations. The heart of the home is the large open-concept kitchen and living area, perfect for entertaining, complete with wood fireplace for added warmth and comfort. In-floor heating in a portion of the home provides additional year-round comfort. Numerous upgrades have been completed over the years, including siding, shingles, some windows, the furnace, paint, trim, interior doors, cabinets and finishing throughout, and the water well pump, offering peace of mind to the next owner. Outside, you'll appreciate the partially fenced 3-acre parcel, gravel driveway, outstanding mountain views, plumbed in natural gas BBQ and the large heated 30’ x 43’ shop that's ideal for hobbies, storage, or apply for a home occupation. Please note that the property includes a GP Networks tower and a Seacan, and the purchaser will be required to assume the existing lease agreement associated with the tower. If you've been searching for country living with space for the whole family, incredible views, and easy access to Grande Prairie, this property is one you won't want to miss.
For sale
C$824,900
72077 S Township Road 714a, Grande Prairie County No. 1, AB T8W 5J7
6beds
3,583sqft
Single Family Residence
Built in ----
3 Acres Lot
$-- Zestimate®
C$230/sqft
C$-- HOA
What's special
Breathtaking mountain viewsNice size shopExceptional layoutWood fireplaceIn-floor heatingGravel driveway
- 27 days |
- 12 |
- 0 |
Zillow last checked:
Listing updated:
Listed by:
Mitch Koll, Associate,
Royal Lepage - The Realty Group
Source: courtesy of Pillar9 System,MLS®#: A2329107 Originating MLS®#: Grande Prairie
Originating MLS®#: Grande PrairieFacts & features
Interior
Bedrooms & bathrooms
- Bedrooms: 6
- Bathrooms: 4
- Full bathrooms: 3
- 1/2 bathrooms: 1
Other
- Level: Main
- Dimensions: 12`10" x 15`5"
Bedroom
- Level: Main
- Dimensions: 10`4" x 12`5"
Bedroom
- Level: Main
- Dimensions: 10`4" x 12`6"
Bedroom
- Level: Main
- Dimensions: 10`0" x 10`0"
Bedroom
- Level: Main
- Dimensions: 17`7" x 11`9"
Bedroom
- Level: Main
- Dimensions: 12`4" x 13`6"
Other
- Level: Main
- Dimensions: 9`0" x 8`0"
Other
- Level: Main
- Dimensions: 6`6" x 2`11"
Other
- Level: Main
- Dimensions: 11`0" x 5`10"
Other
- Level: Main
- Dimensions: 8`9" x 7`5"
Heating
- High Efficiency, Forced Air, Hot Water, Natural Gas
Cooling
- None
Appliances
- Included: See Remarks
- Laundry: Laundry Room, Main Level
Features
- Kitchen Island, Open Floorplan, See Remarks
- Flooring: Hardwood, Tile
- Number of fireplaces: 2
- Fireplace features: Gas, Living Room, Other, Wood Burning
Interior area
- Total interior livable area: 3,583 sqft
Property
Parking
- Parking features: Gravel, Parking Pad
- Has uncovered spaces: Yes
Features
- Levels: One
- Stories: 1
- Patio & porch: Deck
- Exterior features: Other
- Fencing: Partial
Lot
- Size: 3 Acres
- Features: Rectangular Lot, See Remarks
Details
- Additional structures: Shed(s), Shop
- Parcel number: 113644700
- Zoning: CR4
Construction
Type & style
- Home type: SingleFamily
- Architectural style: Acreage with Residence,Bungalow
- Property subtype: Single Family Residence
Materials
- Concrete, Wood Frame
- Foundation: Concrete Perimeter
- Roof: Asphalt Shingle
Condition
- New construction: No
Utilities & green energy
- Electric: 100 Amp Service
- Sewer: Private Sewer, Septic Tank
- Water: Well
- Utilities for property: Electricity Connected, Natural Gas Connected
Community & HOA
Community
- Features: Other
- Subdivision: NONE
HOA
- Has HOA: No
Location
- Region: Grande Prairie County No 1
Financial & listing details
- Price per square foot: C$230/sqft
- Date on market: 7/21/2026
- Inclusions: Two stoves, microwave, three fridges, dishwasher, washer, dryer, all window coverings, shop propane tank (As is, unknown age), mirrors ensuite bathroom, bunkbed, fireplace tools, BBQ, four sheds, play center, dog house, firepit and firewood.
- Electric utility on property: Yes
Price history
Price history is unavailable.
Public tax history
Tax history is unavailable.
Climate risks
Neighborhood: T8W
Nearby schools
GreatSchools rating
No schools nearby
We couldn't find any schools near this home.
- C$859,9003 bd2 ba1.8k sqft715034 N Range 73 Road Rural Grande Pr #14, County Of, AB T8W0B0New Construction

- C$1,119,9005 bd3 ba1.9k sqft715034 SW Range Rd #73-6, County Of, AB T8X4L4For Sale

- C$219,0002.74 acres701413 Range Road 72 Rural Grande Pr #10, County Of, AB T8W5J6Lot/Land
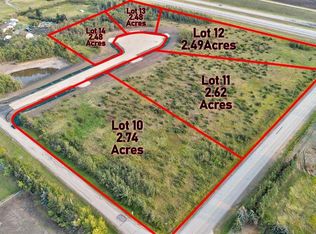
- C$219,0002.62 acres701413 Range Road 72 Rural Grande Pr #11, County Of, AB T8W5J6Lot/Land

- C$219,0002.49 acres701413 Range Road 72 Rural Grande Pr #12, County Of, AB T8W5J6Lot/Land
- C$229,0002.49 acres701413 Range Road 72 Rural Grande Pr #14, County Of, AB T8W5J6Lot/Land
- C$229,0002.49 acres701413 Range Road 72 Rural Grande Pr #13, County Of, AB T8W5J6Lot/Land
- C$349,90015.79 acres71 Range Road 10 Rural Grande Pr #714040, County Of, AB T8W5J5Lot/Land
Similar homes
- C$799,9004 bd3 ba2.1k sqft720047 W Range Road 63 Rural Grande Pr #1, County Of, AB T8X 4K1For Sale
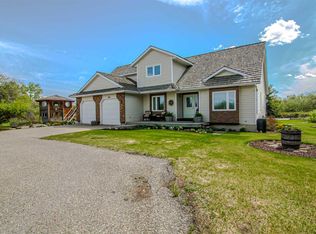 MLS ID #A2308119, Brent North, Associate, Re/Max Grande Prairie. courtesy of Pillar9 System
 - C$859,9003 bd2 ba1.8k sqft715034 N Range 73 Road Rural Grande Pr #14, County Of, AB T8W 0B0New ConstructionMLS ID #A2300586, Gerald Friesen, Associate, Grassroots Realty Group Ltd.. courtesy of Pillar9 System
- C$1,119,9005 bd3 ba1.9k sqft715034 SW Range Rd #73-6, County Of, AB T8X 4L4For SaleMLS ID #A2321831, Farren Smith, Associate, The Agency North Central Alberta. courtesy of Pillar9 System
- C$779,0004 bd4 ba2.6k sqft712028 Range Rd #51-26, County Of, AB T8X 4A4For Sale
 MLS ID #A2324975, Keannah Robitaille, Associate, Grassroots Realty Group Ltd.. courtesy of Pillar9 System
 - C$757,0003 bd3 ba2.3k sqft69479 S Rr72, Grovedale, AB T8W 5G5For SaleMLS ID #A2303368, Meghan Robinson, Associate, Century 21 Grande Prairie Realty Inc.. courtesy of Pillar9 System
- C$757,0003 bd3 ba2.3k sqft69479 Range Road 72, Grande Prairie County No. 1, AB T8W 5G2For SaleCentury 21 Canada
- C$900,0003 bd2 ba1.9k sqft712083 W Range Road 65 Road Rural Grande Pr #1, County Of, AB T8WFor SaleMLS ID #A2293073, Daniel Cram, Associate, Sutton Group Grande Prairie Professionals. courtesy of Pillar9 System
- C$849,9005 bd7 ba4.9k sqft10221 NE 74th Ave, Grande Prairie, AB T8W 2K9For SaleMLS ID #A2330828, Nikk Demers, Associate, Sutton Group Grande Prairie Professionals. courtesy of Pillar9 System
- C$989,9004 bd4 ba2.2k sqft712054 N Range Road 55 #17, Grande Prairie, AB T8X 4A8For SaleMLS ID #A2309425, Brent North, Associate, Re/Max Grande Prairie. courtesy of Pillar9 System
- C$699,9004 bd3 ba1.8k sqft11810 N 91b St, Grande Prairie, AB T8X 1J1For SaleMLS ID #A2336166, Doug Norton, Associate, Re/Max Grande Prairie. courtesy of Pillar9 System
- C$659,9007 bd3 ba1.9k sqft6414 E 112th St, Grande Prairie, AB T8W 0J8For SaleMLS ID #A2326266, Shekhar Sahdev, Associate, Re/Max Grande Prairie. courtesy of Pillar9 System
- C$868,0006 bd4 ba2.7k sqft15029 NW 104a St #1, Grande Prairie County No. 1, AB T8X 0M9For SaleMLS ID #A2301741, Bobbie Eskdale, Associate, Grassroots Realty Group Ltd.. courtesy of Pillar9 System
- C$674,9006 bd4 ba2.3k sqft9335 SE Lakeshore Ct, Grande Prairie, AB T8X 1S4For SaleMLS ID #A2333466, Amanda Hentges, Broker, Commvest Realty Ltd.. courtesy of Pillar9 System
- C$849,0004 bd4 ba2.4k sqft13522 E 104a St, Grande Prairie, AB T8V 6K9For SaleMLS ID #A2303968, Shane Simms, Associate, Sutton Group Grande Prairie Professionals. courtesy of Pillar9 System
- C$1,049,9004 bd3 ba2.2k sqft711044 E Range Road 55, Grande Prairie, AB T8W 5A6For SaleMLS ID #A2285951, Karly Cole, Associate, Re/Max Grande Prairie. courtesy of Pillar9 System
- C$599,9004 bd3 ba2k sqft713062 W Range Road 94, Grande Prairie County No. 1, AB T0H 0C0For SaleMLS ID #A2257860, Terry Sandboe, Associate, All Peace Realty Ltd.. courtesy of Pillar9 System
- C$1,089,0005 bd3 ba2.8k sqft7925 N Carriage Lane Drive Rural Grande Pr #1, County Of, AB T8X 0G4For SaleMLS ID #A2318847, Katey Klaus, Associate, Royal Lepage - The Realty Group. courtesy of Pillar9 System
- C$1,199,9997 bd4 ba2.5k sqft703010 NW Range Road 63 Rural Grande Pr #1, County Of, AB T8W 5J9For SaleMLS ID #A2312410, Nikk Demers, Associate, Sutton Group Grande Prairie Professionals. courtesy of Pillar9 System
- C$799,9004 bd4 ba2.1k sqft11909 W Cygnet Blvd, Grande Prairie, AB T8X 1L9For SaleMLS ID #A2321048, Sharyn Stenvall, Broker, Pinnacle Real Estate. courtesy of Pillar9 System
- C$649,9004 bd4 ba2.1k sqft10118 S 96th Ave, Grande Prairie, AB T8V 0M6For SaleMLS ID #A2332845, Brent North, Associate, Re/Max Grande Prairie. courtesy of Pillar9 System
