Looking for a home that feels practically brand new without the price tag of a new build? This stunning turnkey residence in Whispering Ridge is ready for immediate possession and enjoyment. This executive-style property offers approximately 1,900 sq. ft. of thoughtfully designed living space. The upper level features a spacious bonus room, convenient laundry room, three bedrooms, and a beautifully appointed main bathroom with dual sinks. The impressive primary suite includes a luxurious ensuite complete with a freestanding soaker tub, tiled walk-in shower, and ample space to unwind. Having the laundry room located near all bedrooms adds everyday convenience. The main floor showcases a bright open-concept design, highlighted by a premium stainless steel appliance package featuring a gas cooktop, wall oven, and dishwasher. A walk-through pantry connects seamlessly to the boot room and triple attached garage, while a convenient half bath completes the main level. The unfinished basement provides an excellent opportunity to customize the space and build additional equity. Modern comforts include on-demand hot water, a high-efficiency furnace, and central air conditioning. Outside, you'll appreciate the exceptional backyard improvements creating an outdoor retreat. Enjoy a wood deck leading to a stone patio complete with a BBQ gas line hookup, professional irrigation system by B-Green Irrigation, and a fully fenced yard. With no rear neighbours and the benefit of county taxes, this property offers both privacy and value. This exceptional home combines modern design, premium upgrades, and outstanding outdoor living in one of Whispering Ridge's most desirable locations. Contact your REALTOR® today to schedule a private viewing.
For sale
C$684,900
10717 N 150 Avenue Rural Grande Pr #1, County Of, AB T8X
3beds
1,725sqft
Single Family Residence
Built in 2021
6,534 Square Feet Lot
$-- Zestimate®
C$397/sqft
C$-- HOA
What's special
Spacious bonus roomThree bedroomsFreestanding soaker tubTiled walk-in showerBright open-concept designWalk-through pantryBoot room
- 71 days |
- 4 |
- 1 |
Zillow last checked:
Listing updated:
Listed by:
Brett Shillington, Associate,
Grassroots Realty Group Ltd.,
Greg Shillington, Associate,
Grassroots Realty Group Ltd.
Source: courtesy of Pillar9 System,MLS®#: A2321755 Originating MLS®#: Grande Prairie
Originating MLS®#: Grande PrairieFacts & features
Interior
Bedrooms & bathrooms
- Bedrooms: 3
- Bathrooms: 3
- Full bathrooms: 2
- 1/2 bathrooms: 1
Bedroom
- Level: Second
- Dimensions: 9`9" x 13`5"
Bedroom
- Level: Second
- Dimensions: 9`9" x 11`1"
Other
- Level: Second
- Dimensions: 12`1" x 13`8"
Other
- Level: Main
- Dimensions: 2`10" x 6`8"
Other
- Level: Second
- Dimensions: 8`3" x 7`5"
Other
- Level: Second
- Dimensions: 9`5" x 13`5"
Dining room
- Level: Main
- Dimensions: 11`5" x 8`11"
Foyer
- Level: Main
- Dimensions: 8`2" x 7`1"
Kitchen
- Level: Main
- Dimensions: 16`1" x 11`5"
Laundry
- Level: Second
- Dimensions: 8`1" x 5`1"
Living room
- Level: Main
- Dimensions: 13`8" x 11`7"
Mud room
- Level: Main
- Dimensions: 9`1" x 7`11"
Office
- Level: Second
- Dimensions: 14`8" x 15`0"
Other
- Level: Basement
- Dimensions: 19`11" x 36`11"
Heating
- Forced Air, Natural Gas
Cooling
- Central Air
Appliances
- Included: Dishwasher, Gas Cooktop, Refrigerator, Washer/Dryer
- Laundry: Upper Level
Features
- Built-in Features, Closet Organizers, Double Vanity, High Ceilings, Kitchen Island, Pantry, See Remarks, Soaking Tub
- Flooring: Carpet, Hardwood, Tile
- Basement: Full
- Has fireplace: No
Interior area
- Total interior livable area: 1,725 sqft
Video & virtual tour
Property
Parking
- Total spaces: 6
- Parking features: Garage - Attached
- Attached garage spaces: 3
Features
- Levels: Two,2 Storey
- Stories: 1
- Patio & porch: Balcony(s), Deck
- Exterior features: BBQ gas line, Private Yard
- Fencing: Fenced
- Frontage length: 16.76M 55`0"
Lot
- Size: 6,534 Square Feet
- Features: Back Yard, Landscaped, Lawn, No Neighbours Behind
Details
- Parcel number: 103665512
- Zoning: RR-2
Construction
Type & style
- Home type: SingleFamily
- Property subtype: Single Family Residence
Materials
- Vinyl Siding, Wood Frame
- Foundation: Concrete Perimeter
- Roof: Asphalt Shingle
Condition
- New construction: No
- Year built: 2021
Utilities & green energy
- Sewer: Public Sewer
- Water: Public
Community & HOA
Community
- Features: Park, Playground, Sidewalks, Street Lights
- Subdivision: Whispering Ridge
HOA
- Has HOA: No
Location
- Region: County Of
Financial & listing details
- Price per square foot: C$397/sqft
- Date on market: 6/17/2026
- Inclusions: N/A
Price history
Price history is unavailable.
Public tax history
Tax history is unavailable.
Climate risks
Neighborhood: T8X
Nearby schools
GreatSchools rating
No schools nearby
We couldn't find any schools near this home.
- C$759,9002 bd2 ba1.5k sqft10656 S 147 Avenue Rural Grande Pr #1, County Of, AB T8X0X5New Construction

- C$1,395,0006 bd4 ba2.7k sqft10617 N 154a Avenue Rural Grande Pr #1, County Of, AB T8X0L9For Sale
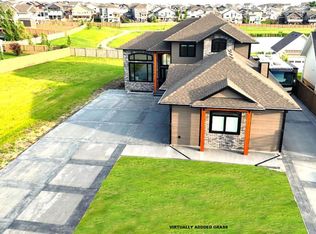
- C$739,9004 bd3 ba1.5k sqft10509 W 152b Avenue Rural Grande Pr #1, County Of, AB T8X0M7For Sale

- C$389,9003 bd3 ba1.3k sqft14903 W 103rd St #1, Grande Prairie County No. 1, AB T8X0J8For Sale

- C$--3 bd3 ba-- sqft10221 B 149th Ave #1A, Grande Prairie County No. 1, AB T8X0R8Off Market
- C$--3 bd3 ba-- sqft10219 B 149th Ave #1A, Grande Prairie County No. 1, AB T8X0R8Off Market
- C$649,8003 bd3 ba1.9k sqft10506 NE 134a Ave, Grande Prairie, AB T8X0W4New Construction
- C$614,9003 bd2 ba1.6k sqft13410 E 105th St, Grande Prairie, AB T8X0W4New Construction
Similar homes
- C$739,9004 bd3 ba1.5k sqft10509 W 152b Avenue Rural Grande Pr #1, County Of, AB T8X 0M7For SaleMLS ID #A2307006, Matt Yesmaniski, Associate, Sutton Group Grande Prairie Professionals. courtesy of Pillar9 System
- C$653,9005 bd3 ba1.3k sqft10617 N 133rd Ave, Grande Prairie, AB T8X 0W5For Sale
 MLS ID #A2319075, Brandi Martin, Associate, Century 21 Grande Prairie Realty Inc.. courtesy of Pillar9 System
 - C$653,9005 bd3 ba1.3k sqft10617 133rd Ave, Grande Prairie, AB T8X 0V5For Sale
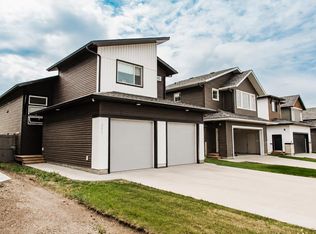 Century 21 Canada
 - C$649,9004 bd4 ba2.1k sqft10118 S 96th Ave, Grande Prairie, AB T8V 0M6For Sale
 MLS ID #A2332845, Brent North, Associate, Re/Max Grande Prairie. courtesy of Pillar9 System
 - C$622,0005 bd4 ba1.6k sqft10425 128th Ave, Grande Prairie, AB T8V 4J9For SaleCentury 21 Canada
- C$649,9004 bd4 ba1.7k sqft10821 SW 60a Ave, Grande Prairie, AB T8W 0H4For SaleMLS ID #A2334817, Kaila Stobo, Associate, The Agency North Central Alberta. courtesy of Pillar9 System
- C$622,0005 bd4 ba1.6k sqft10425 N 128th Ave, Grande Prairie, AB T8V 4J9For SaleMLS ID #A2334158, Cheryl Schindel, Broker, Century 21 Grande Prairie Realty Inc.. courtesy of Pillar9 System
- C$574,9003 bd3 ba1.5k sqft10633 N 134a Ave, Grande Prairie, AB T8X 0W4For SaleMLS ID #A2333316, Greg Shillington, Associate, Grassroots Realty Group Ltd.. courtesy of Pillar9 System
- C$569,9005 bd3 ba1.6k sqft10409 N 128th Ave, Grande Prairie, AB T8V 4J9For SaleMLS ID #A2338590, Todd Irvine, Associate, Real Broker. courtesy of Pillar9 System
- C$539,9003 bd3 ba1.4k sqft10465 N Royal Oaks Dr, Grande Prairie, AB T8V 8L5For SaleMLS ID #A2338850, Niki Morrison, Associate Broker, Real Broker. courtesy of Pillar9 System
- C$649,9006 bd4 ba2.5k sqft11813 SW 86a St, Grande Prairie, AB T8X 0H4For SaleMLS ID #A2337944, Matt Chomyc, Associate, Re/Max Grande Prairie. courtesy of Pillar9 System
- C$649,8003 bd3 ba1.9k sqft10506 NE 134a Ave, Grande Prairie, AB T8X 0W4New ConstructionMLS ID #A2266819, Shane Zeyha, Associate, Re/Max Grande Prairie. courtesy of Pillar9 System
- C$549,9004 bd4 ba1.6k sqft8013 W 112b St, Grande Prairie, AB T8W 0B7For SaleMLS ID #A2339522, Taj Johnson, Associate, Grassroots Realty Group Ltd.. courtesy of Pillar9 System
- C$465,0004 bd3 ba1.2k sqft10720 S 124b Ave, Grande Prairie, AB T8V 8K8For SaleMLS ID #A2339141, Morgan Maclean, Associate, Grassroots Realty Group Ltd.. courtesy of Pillar9 System
- C$644,9006 bd4 ba2.3k sqft9335 SE Lakeshore Ct, Grande Prairie, AB T8X 1S4For SaleMLS ID #A2333466, Amanda Hentges, Broker, Commvest Realty Ltd.. courtesy of Pillar9 System
- C$850,0003 bd3 ba1.5k sqft9628 E Wedgewood Dr S, Grande Prairie County No. 1, AB T8W 2G5For SaleMLS ID #A2338400, Kelly Mcleod, Associate, Royal Lepage - The Realty Group. courtesy of Pillar9 System
- C$799,9004 bd3 ba2.1k sqft720047 W Range Road 63 Rural Grande Pr #1, County Of, AB T8X 4K1For SaleMLS ID #A2308119, Brent North, Associate, Re/Max Grande Prairie. courtesy of Pillar9 System
- C$515,0004 bd4 ba1.9k sqft12901 N 89a St, Grande Prairie, AB T8X 1V9For SaleMLS ID #A2339130, Curtis Valentine, Associate, Exp Realty. courtesy of Pillar9 System
- C$674,9004 bd3 ba2.2k sqft8702 N 128th Ave, Grande Prairie, AB T8X 8C7New ConstructionMLS ID #A2337537, Jordan Menzies, Associate Broker, Re/Max Grande Prairie. courtesy of Pillar9 System
- C$864,9005 bd3 ba1.7k sqft711007 N Range Rd #63-21, County Of, AB T8W 5B7For SaleMLS ID #A2319302, Chelsea Scott, Associate, Grassroots Realty Group Ltd.. courtesy of Pillar9 System
