IMMEDIATE POSSESSION AVAILABLE! Unique Home Concepts – “The Olivia” (Job #687). Welcome to “The Olivia” by Unique Home Concepts — a beautifully designed two-storey home backing onto trees in the desirable, family-friendly community of Arbour Hills. This home features a spacious kitchen with a large island (including an eating bar and sink), corner pantry, and a bright, open-concept layout. The inviting living room offers an electric fireplace, and the main floor includes laundry and a convenient 2-piece bathroom. Upstairs, the primary suite boasts a walk-in closet and a stylish ensuite with his and hers sinks. You’ll also find two additional bedrooms, a full bathroom, and a bonus room—perfect for family time or a home office. The full basement is undeveloped and ready for your future plans. A triple-car garage completes this fantastic home, offering plenty of space for vehicles and storage. Backing onto trees and surrounded by parks, trails, and great schools, this home is perfect for families seeking comfort, style, and functionality in Arbour Hills.
New construction
C$699,800
10506 NE 134a Ave, Grande Prairie, AB T8X 0W4
3beds
1,950sqft
Single Family Residence
Built in 2025
6,534 Square Feet Lot
$-- Zestimate®
C$359/sqft
C$-- HOA
What's special
Backing onto treesOpen-concept layoutElectric fireplaceBonus roomTriple-car garage
- 276 days |
- 7 |
- 1 |
Zillow last checked:
Listing updated:
Listed by:
Shane Zeyha, Associate,
Re/Max Grande Prairie
Source: courtesy of Pillar9 System,MLS®#: A2266819 Originating MLS®#: Grande Prairie
Originating MLS®#: Grande PrairieFacts & features
Interior
Bedrooms & bathrooms
- Bedrooms: 3
- Bathrooms: 3
- Full bathrooms: 2
- 1/2 bathrooms: 1
Other
- Level: Main
- Dimensions: 17`0" x 11`0"
Bedroom
- Level: Upper
- Dimensions: 12`0" x 10`4"
Bedroom
- Level: Upper
- Dimensions: 12`3" x 8`10"
Other
- Level: Upper
- Dimensions: 0`0" x 0`0"
Other
- Level: Main
- Dimensions: 0`0" x 0`0"
Other
- Level: Main
- Dimensions: 0`0" x 0`0"
Heating
- Forced Air
Cooling
- None
Appliances
- Included: Garage Control(s)
- Laundry: Laundry Room, Main Level
Features
- Kitchen Island, No Animal Home, No Smoking Home, Open Floorplan, Pantry, Walk-In Closet(s)
- Flooring: Carpet, Tile, Vinyl
- Basement: Full
- Number of fireplaces: 1
- Fireplace features: Electric
Interior area
- Total interior livable area: 1,950 sqft
Property
Parking
- Total spaces: 3
- Parking features: Driveway
- Attached garage spaces: 3
- Has uncovered spaces: Yes
Features
- Levels: Two,2 Storey
- Stories: 1
- Patio & porch: None
- Exterior features: Other
- Fencing: None
- Frontage length: 18.40M 60`4"
Lot
- Size: 6,534 Square Feet
- Features: Back Yard, Backs on to Park/Green Space
Details
- Parcel number: 102233665
- Zoning: RG
Construction
Type & style
- Home type: SingleFamily
- Property subtype: Single Family Residence
Materials
- Vinyl Siding
- Foundation: Concrete Perimeter
- Roof: Fiberglass
Condition
- New construction: Yes
- Year built: 2025
Community & HOA
Community
- Features: Park, Playground, Sidewalks, Street Lights
- Subdivision: Arbour Hills
HOA
- Has HOA: No
Location
- Region: Grande Prairie
Financial & listing details
- Price per square foot: C$359/sqft
- Date on market: 10/24/2025
- Inclusions: Builder to provide RPR, one year builders warranty, 10 year Alberta New Home Warranty
Shane Zeyha, Associate
Shane Zeyha, Associate
(780) 933-8878
By pressing Contact Agent, you agree that the real estate professional identified above may call/text you about your search, which may involve use of automated means and pre-recorded/artificial voices. You don't need to consent as a condition of buying any property, goods, or services. Message/data rates may apply. You also agree to our Terms of Use. Zillow does not endorse any real estate professionals. We may share information about your recent and future site activity with your agent to help them understand what you're looking for in a home.
Price history
Price history is unavailable.
Public tax history
Tax history is unavailable.
Climate risks
Neighborhood: T8V
Nearby schools
GreatSchools rating
No schools nearby
We couldn't find any schools near this home.
- C$614,9003 bd2 ba1.6k sqft13410 E 105th St, Grande Prairie, AB T8X0W4New Construction

- C$599,9003 bd3 ba1.8k sqft13402 E 105th St, Grande Prairie, AB T8X0W4For Sale
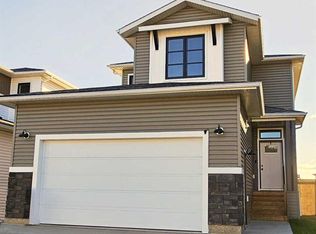
- C$--3 bd2 ba1.3k sqft13406 105th St #1A, Grande Prairie, AB T8X0W4Off Market
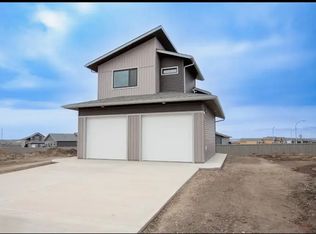
- C$599,9004 bd3 ba1.8k sqft13314 SE 105th St, Grande Prairie, AB T8X0W5New Construction

- C$539,9003 bd3 ba1.6k sqft13209 W 105th St, Grande Prairie, AB T8X0W5New Construction
- C$2,8503 bd2 ba1.3k sqft10513 133rd Ave #1, Grande Prairie, AB T8X0W5For Rent
- C$653,9005 bd3 ba1.3k sqft10617 N 133rd Ave, Grande Prairie, AB T8X0W5For Sale
- C$639,9003 bd3 ba2k sqft13201 NW 105th St, Grande Prairie, AB T8X0W5New Construction
Similar homes
- C$694,9003 bd3 ba1.7k sqft10717 N 150 Avenue Rural Grande Pr #1, County Of, AB T8XFor Sale
 MLS ID #A2321755, Brett Shillington, Associate, Grassroots Realty Group Ltd.. courtesy of Pillar9 System
 - C$739,9004 bd3 ba1.5k sqft10509 W 152b Avenue Rural Grande Pr #1, County Of, AB T8X 0M7For Sale
 MLS ID #A2307006, Matt Yesmaniski, Associate, Sutton Group Grande Prairie Professionals. courtesy of Pillar9 System
 - C$524,9003 bd4 ba1.4k sqft11325 106a Ave, Grande Prairie, AB T8V 5X5For Sale
 Century 21 Canada
 - C$485,0003 bd4 ba1.6k sqft12206 E 103a St, Grande Prairie, AB T8V 2L6For Sale
 MLS ID #A2315403, Kim Lissoway, Associate, Re/Max Grande Prairie. courtesy of Pillar9 System
 - C$849,0004 bd4 ba2.4k sqft13522 E 104a St, Grande Prairie, AB T8V 6K9For SaleMLS ID #A2303968, Shane Simms, Associate, Sutton Group Grande Prairie Professionals. courtesy of Pillar9 System
- C$429,9003 bd3 ba1.3k sqft10630 114c St, Grande Prairie, AB T8V 6M5For SaleCentury 21 Canada
- C$409,9003 bd3 ba1.4k sqft8701 N Copperwood Rd, Grande Prairie, AB T8X 0H4New ConstructionMLS ID #A2331492, Jordan Menzies, Associate Broker, Re/Max Grande Prairie. courtesy of Pillar9 System
- C$675,0005 bd3 ba1.7k sqft7017 W 85th St, Grande Prairie, AB T8X 0J3For SaleMLS ID #A2324446, Morgan Maclean, Associate, Grassroots Realty Group Ltd.. courtesy of Pillar9 System
- C$674,9004 bd3 ba2.2k sqft8702 N 128th Ave, Grande Prairie, AB T8X 8C7New ConstructionMLS ID #A2283569, Jordan Menzies, Associate Broker, Re/Max Grande Prairie. courtesy of Pillar9 System
- C$699,0006 bd3 ba1.5k sqft734036 E Range Road 64 Rural Grande Pr #1, County Of, AB T0H 3C0For SaleMLS ID #A2318566, Darya Pfund, Broker, Easy List Realty. courtesy of Pillar9 System
- C$799,9004 bd4 ba2.1k sqft11909 W Cygnet Blvd, Grande Prairie, AB T8X 1L9For SaleMLS ID #A2321048, Sharyn Stenvall, Broker, Pinnacle Real Estate. courtesy of Pillar9 System
- C$500,0004 bd4 ba1.7k sqft12601 W 105th St, Grande Prairie, AB T8V 2N3For SaleMLS ID #A2322736, Chris Moore, Associate, Exp Realty. courtesy of Pillar9 System
- C$639,9003 bd4 ba2.1k sqft9513 N 62nd Ave, Grande Prairie, AB T8W 2E1For SaleMLS ID #A2327419, Helen Harder, Associate Broker, Re/Max Grande Prairie. courtesy of Pillar9 System
- C$699,9005 bd4 ba1.7k sqft9521 E 88th St, Grande Prairie, AB T8X 0N3For SaleMLS ID #A2314868, Helen Harder, Associate Broker, Re/Max Grande Prairie. courtesy of Pillar9 System
- C$599,9005 bd4 ba2.2k sqft8805 N 85a Ave, Grande Prairie, AB T8X 0R4For SaleMLS ID #A2323419, Kate Pieper, Associate, Exp Realty. courtesy of Pillar9 System
- C$559,9994 bd3 ba1.4k sqft10628 S 119a Ave, Grande Prairie, AB T8V 7N5For SaleMLS ID #A2314469, Ruben Marin, Associate, Grassroots Realty Group Ltd.. courtesy of Pillar9 System
- C$647,9004 bd3 ba2.2k sqft8617 N 128th Ave, Grande Prairie, AB T8X 8C7New ConstructionMLS ID #A2283572, Jordan Menzies, Associate Broker, Re/Max Grande Prairie. courtesy of Pillar9 System
- C$609,9004 bd3 ba1.5k sqft6510 S 110th St, Grande Prairie, AB T8W 0B4For SaleMLS ID #A2308051, Wendy Wright-Blondin, Associate, Century 21 Grande Prairie Realty Inc.. courtesy of Pillar9 System
- C$674,8005 bd3 ba1.5k sqft12914 E 87th St, Grande Prairie, AB T8X 0M5New ConstructionMLS ID #A2285023, Shane Zeyha, Associate, Re/Max Grande Prairie. courtesy of Pillar9 System
- C$524,9003 bd4 ba1.4k sqft11325 N 106a Ave, Grande Prairie, AB T8V 5X5For SaleMLS ID #A2325571, Karen Mcgriskin, Associate, Century 21 Grande Prairie Realty Inc.. courtesy of Pillar9 System
