
Welcome to this fully developed half duplex in the desirable Kensington Living community, perfectly situated kitty corner from a park. Offering an open-concept layout and quality finishes throughout, this home is designed for comfortable family living. The bright and inviting main floor features a spacious kitchen complete with quartz countertops, tiled backsplash, soft-close cabinetry, corner pantry, and a large island with eating bar. The dining area opens onto a beautiful deck, making it the perfect spot to enjoy summer evenings, while the cozy living room is highlighted by a fireplace that creates a warm and welcoming atmosphere. Conveniently located off the attached garage is a functional mudroom area with built-in bench and hooks for everyday organization. The primary bedroom offers a walk-in closet and a stunning ensuite featuring dual sinks, a large tiled shower, and glass doors. A second bedroom and spacious laundry room complete the main level. Downstairs, the fully finished basement provides plenty of additional living space with a large family room, two more bedrooms (one featuring a walk-in closet), a versatile office/den, a full bathroom with tiled tub surround, and an impressive storage room. Additional features include central air conditioning and an insulated, drywalled triple attached garage. Located close to parks, walking trails, and amenities, this well-maintained home offers the perfect combination of style, space, and functionality.
For sale
C$519,900
11850 SW 84th Ave #503, Grande Prairie, AB T8W 0M4
4beds
1,317sqft
Semi Detached (Half Duplex)
Built in 2021
-- sqft lot
$-- Zestimate®
C$395/sqft
C$350/mo HOA
What's special
Open-concept layoutQuality finishes throughoutSpacious kitchenQuartz countertopsTiled backsplashSoft-close cabinetryCorner pantry
- 18 days |
- 21 |
- 0 |
Zillow last checked:
Listing updated:
Listed by:
Shane Zeyha, Associate,
Re/Max Grande Prairie
Source: courtesy of Pillar9 System,MLS®#: A2323871 Originating MLS®#: Grande Prairie
Originating MLS®#: Grande PrairieFacts & features
Interior
Bedrooms & bathrooms
- Bedrooms: 4
- Bathrooms: 3
- Full bathrooms: 3
Other
- Level: Main
- Dimensions: 13`5" x 16`2"
Bedroom
- Level: Main
- Dimensions: 9`10" x 11`9"
Bedroom
- Level: Basement
- Dimensions: 10`7" x 12`7"
Bedroom
- Level: Basement
- Dimensions: 14`6" x 12`0"
Other
- Level: Main
- Dimensions: 0`0" x 0`0"
Other
- Level: Basement
- Dimensions: 0`0" x 0`0"
Other
- Level: Main
- Dimensions: 0`0" x 0`0"
Den
- Level: Basement
- Dimensions: 10`7" x 13`3"
Heating
- Forced Air
Cooling
- Central Air
Appliances
- Included: Dishwasher, Dryer, Electric Stove, Garage Control(s), Microwave Hood Fan, Refrigerator, Washer
- Laundry: Laundry Room, Main Level
Features
- Kitchen Island, Open Floorplan, Pantry, Walk-In Closet(s)
- Flooring: Vinyl
- Windows: Window Coverings
- Basement: Full
- Number of fireplaces: 1
- Fireplace features: Electric
- Common walls with other units/homes: 1 Common Wall
Interior area
- Total interior livable area: 1,317 sqft
Video & virtual tour
Property
Parking
- Total spaces: 3
- Parking features: Driveway, None
- Attached garage spaces: 3
- Has uncovered spaces: Yes
Features
- Levels: One
- Stories: 1
- Patio & porch: Deck
- Exterior features: None
- Fencing: Fenced
- Frontage length: 4.27M 14`0"
Lot
- Size: 4,791 Square Feet
- Features: Back Yard
Details
- Parcel number: 112262281
- Zoning: RC
Construction
Type & style
- Home type: MultiFamily
- Architectural style: Bungalow
- Property subtype: Semi Detached (Half Duplex)
- Attached to another structure: Yes
Materials
- Vinyl Siding
- Foundation: Concrete Perimeter
- Roof: Asphalt
Condition
- New construction: No
- Year built: 2021
Community & HOA
Community
- Features: Park, Playground
- Subdivision: Kensington
HOA
- Has HOA: Yes
- Amenities included: Park, Playground
- Services included: Amenities of HOA/Condo, Professional Management, Sewer, Trash, Water
- HOA fee: C$175 monthly
- Second HOA fee: C$175 monthly
Location
- Region: Grande Prairie
Financial & listing details
- Price per square foot: C$395/sqft
- Date on market: 6/24/2026
- Date available: 08/10/2026
- Inclusions: N/A
Shane Zeyha, Associate
Shane Zeyha, Associate
(780) 933-8878
By pressing Contact Agent, you agree that the real estate professional identified above may call/text you about your search, which may involve use of automated means and pre-recorded/artificial voices. You don't need to consent as a condition of buying any property, goods, or services. Message/data rates may apply. You also agree to our Terms of Use. Zillow does not endorse any real estate professionals. We may share information about your recent and future site activity with your agent to help them understand what you're looking for in a home.
Price history
Price history is unavailable.
Public tax history
Tax history is unavailable.
Climate risks
Neighborhood: T8W
Nearby schools
GreatSchools rating
No schools nearby
We couldn't find any schools near this home.
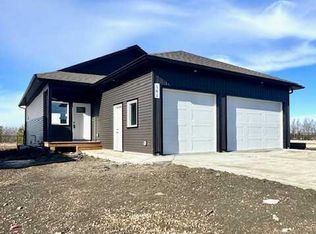
- C$568,9005 bd3 ba1.3k sqft11850 E 84th Ave #161, Grande Prairie, AB T8W0M4For Sale
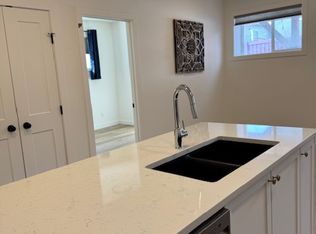
- C$--1 bd1 ba-- sqft11850 84th Ave #210-1, Grande Prairie, AB T8W0M4Off Market
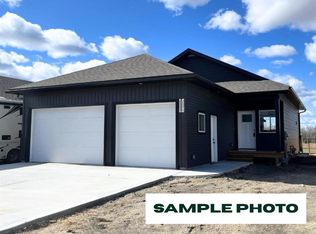
- C$557,9002 bd2 ba1.3k sqft11850 NE 84th Ave #165, Grande Prairie, AB T8W0M4New Construction
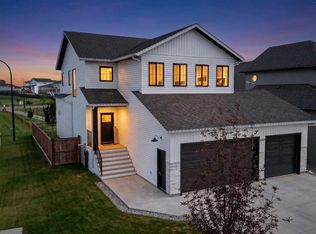
- C$744,9005 bd4 ba1.9k sqft8213 W 121st St, Grande Prairie, AB T8W0J7For Sale
- C$2,5003 bd2 ba1.3k sqft11950 79th Ave, Grande Prairie, AB T8W1Z2For Rent
- C$--5 bd3 ba-- sqft145KEY 84th Ave #81-11850, Grande Prairie, AB T8W2R1Off Market
- C$344,9004 bd2 ba1k sqft7914 E 115a St, Grande Prairie, AB T8W0A1For Sale
- C$--3 bd2 ba1.1k sqft7906 115a St, Grande Prairie, AB T8W0A1Off Market
Similar homes
- C$389,9004 bd3 ba1.2k sqft11204 S 71st Ave, Grande Prairie, AB T8W 0C8For Sale
 MLS ID #A2327888, Matt Yesmaniski, Associate, Sutton Group Grande Prairie Professionals. courtesy of Pillar9 System
 - C$499,9005 bd4 ba1.5k sqft11553 N 75th Ave, Grande Prairie, AB T8W 0J3For Sale
 MLS ID #A2307207, Carston Siebert, Associate, Grassroots Realty Group Ltd.. courtesy of Pillar9 System
 - C$484,9995 bd2 ba1.5k sqft11212 A S 75a Ave, Grande Prairie, AB T8W 0G5For Sale
 MLS ID #A2316971, Garth Vion, Associate, Grassroots Realty Group Ltd.. courtesy of Pillar9 System
 - C$499,9005 bd3 ba1.2k sqft11218 S 76th Ave, Grande Prairie, AB T8W 0G4For Sale
 MLS ID #A2316804, Stephen Barley, Associate, Royal Lepage - The Realty Group. courtesy of Pillar9 System
 - C$479,9004 bd3 ba1.2k sqft12614 E 106th St, Grande Prairie, AB T8V 2M3For SaleMLS ID #A2327838, Joshua Boyne, Associate, Re/Max Grande Prairie. courtesy of Pillar9 System
- C$524,9003 bd4 ba1.4k sqft11325 N 106a Ave, Grande Prairie, AB T8V 5X5For SaleMLS ID #A2325571, Karen Mcgriskin, Associate, Century 21 Grande Prairie Realty Inc.. courtesy of Pillar9 System
- C$494,9004 bd3 ba1.1k sqft7018 E 90th St, Grande Prairie, AB T8X 0C1For SaleMLS ID #A2323880, Casey Boyne, Associate, Re/Max Grande Prairie. courtesy of Pillar9 System
- C$499,9003 bd3 ba1.1k sqft10128 SE 85th Ave, Grande Prairie, AB T8V 3K8For SaleMLS ID #A2326545, John Maclennan, Associate, Re/Max Grande Prairie. courtesy of Pillar9 System
- C$439,9003 bd1 ba1.2k sqft41 E Pinnacle Rd, Grande Prairie, AB T8W 0A9For SaleMLS ID #A2328260, Emalee Wiebe, Associate, Kic Realty . courtesy of Pillar9 System
- C$449,9004 bd3 ba1.1k sqft10410 S 119th Ave, Grande Prairie, AB T8V 7L8For SaleMLS ID #A2327547, Andrew Dyck, Associate, Re/Max Grande Prairie. courtesy of Pillar9 System
- C$499,9004 bd4 ba1.5k sqft6006 E 87a St, Grande Prairie, AB T8W 2X2For SaleMLS ID #A2324503, Janel Lobsiger, Associate, Sutton Group Grande Prairie Professionals. courtesy of Pillar9 System
- C$469,9004 bd3 ba1.1k sqft6602 N 98c St, Grande Prairie, AB T8W 2T4For SaleMLS ID #A2325744, Garth Vion, Associate, Grassroots Realty Group Ltd.. courtesy of Pillar9 System
- C$524,9005 bd3 ba1.4k sqft7110 E 90th St, Grande Prairie, AB T8X 0E1For SaleMLS ID #A2312098, Viktoriia Little, Associate, Re/Max Grande Prairie. courtesy of Pillar9 System
- C$609,9004 bd3 ba1.5k sqft6510 S 110th St, Grande Prairie, AB T8W 0B4For SaleMLS ID #A2308051, Wendy Wright-Blondin, Associate, Century 21 Grande Prairie Realty Inc.. courtesy of Pillar9 System
- C$609,9004 bd3 ba1.5k sqft6510 110th St, Grande Prairie, AB T8W 0B4For SaleCentury 21 Canada
- C$519,0006 bd3 ba1.8k sqft9105 NE Crystal Lake Dr, Grande Prairie, AB T8X 1J3For SaleMLS ID #A2326671, Anjenette Timblique, Associate, Royal Lepage - The Realty Group. courtesy of Pillar9 System
- C$539,9005 bd3 ba1.4k sqft9854 SE 66th Ave, Grande Prairie, AB T8W 2S1For SaleMLS ID #A2322567, Carston Siebert, Associate, Grassroots Realty Group Ltd.. courtesy of Pillar9 System
- C$619,0003 bd3 ba1.8k sqft11317 Tamarack Dr, Grande Prairie, AB T8W 0L2For SaleCentury 21 Canada
- C$459,9003 bd2 ba1.3k sqft9513 W 88th St, Grande Prairie, AB T8X 0N3For SaleMLS ID #A2327518, Robert Hart-Moore, Associate, Grassroots Realty Group Ltd.. courtesy of Pillar9 System
- C$485,0004 bd3 ba1.2k sqft8842 S 115th Ave, Grande Prairie, AB T8X 0A7For SaleMLS ID #A2325702, Dianna Robertson, Associate, Royal Lepage - The Realty Group. courtesy of Pillar9 System
- Alberta
- Division No. 19
- Grande Prairie
- T8W 0M4
- 11850 SW 84th Ave Unit 503
Nearby cities
Nearby neighborhoods
Nearby zip codes
Other Grande Prairie Topics
