Welcome to this spacious bungalow situated on a desirable pie-shaped lot backing onto a park. The main floor offers three bedrooms, including a primary bedroom with a convenient 2-piece ensuite, along with two separate living areas and the home’s original kitchen. The fully developed basement provides even more space with an additional bedroom, a large flex room, and a 4-piece bathroom featuring a sauna, which is being sold as-is. Additional highlights include a single attached garage, a recently replaced roof, and a fantastic location backing onto a park. With plenty of space and potential, this home is ready for your personal touch!
For sale
C$329,900
11829 N 96th St, Grande Prairie, AB T8V 4P2
4beds
1,896sqft
Single Family Residence
Built in 1977
9,583 Square Feet Lot
$-- Zestimate®
C$174/sqft
C$-- HOA
What's special
Spacious bungalowDesirable pie-shaped lotBacking onto a parkThree bedroomsFully developed basementLarge flex roomSingle attached garage
- 2 days |
- 25 |
- 1 |
Zillow last checked:
Listing updated:
Listed by:
Daine Montgomery, Associate Broker,
Sutton Group Grande Prairie Professionals
Source: courtesy of Pillar9 System,MLS®#: A2339996 Originating MLS®#: Grande Prairie
Originating MLS®#: Grande PrairieFacts & features
Interior
Bedrooms & bathrooms
- Bedrooms: 4
- Bathrooms: 4
- Full bathrooms: 2
- 1/2 bathrooms: 2
Bedroom
- Level: Main
- Dimensions: 9`0" x 14`0"
Bedroom
- Level: Main
- Dimensions: 9`0" x 14`0"
Other
- Level: Main
- Dimensions: 15`0" x 15`8"
Bedroom
- Level: Lower
- Dimensions: 13`0" x 15`7"
Other
- Level: Main
- Dimensions: 5`0" x 11`0"
Other
- Level: Main
- Dimensions: 1`0" x 1`0"
Other
- Level: Lower
- Dimensions: 6`0" x 9`6"
Other
- Level: Main
- Dimensions: 4`3" x 5`0"
Flex space
- Level: Lower
- Dimensions: 11`4" x 13`7"
Heating
- Forced Air
Cooling
- None
Appliances
- Included: Dishwasher, Dryer, Electric Stove, Refrigerator, Washer
- Laundry: Main Level
Features
- Laminate Counters
- Flooring: Carpet, Linoleum
- Windows: Window Coverings
- Basement: Full
- Number of fireplaces: 1
- Fireplace features: Gas
Interior area
- Total interior livable area: 1,896 sqft
Property
Parking
- Total spaces: 4
- Parking features: Single Garage Attached
- Attached garage spaces: 1
Features
- Levels: One
- Stories: 1
- Patio & porch: Patio
- Exterior features: Lighting
- Fencing: Fenced
- Frontage length: 19.07M 62`7"
Lot
- Size: 9,583 Square Feet
- Features: Pie Shaped Lot
Details
- Parcel number: 112241192
- Zoning: RG
Construction
Type & style
- Home type: SingleFamily
- Architectural style: Bungalow
- Property subtype: Single Family Residence
Materials
- Wood Frame
- Foundation: See Remarks
- Roof: Asphalt Shingle
Condition
- New construction: No
- Year built: 1977
Community & HOA
Community
- Features: Park, Playground, Street Lights
- Subdivision: Crystal Ridge
HOA
- Has HOA: No
Location
- Region: Grande Prairie
Financial & listing details
- Price per square foot: C$174/sqft
- Date on market: 8/25/2026
- Inclusions: na
Price history
Price history is unavailable.
Public tax history
Tax history is unavailable.
Climate risks
Neighborhood: Crystal Ridge
Nearby schools
GreatSchools rating
No schools nearby
We couldn't find any schools near this home.
- C$360,0004 bd2 ba934 sqft11709 NE 95th St, Grande Prairie, AB T8V4N9For Sale
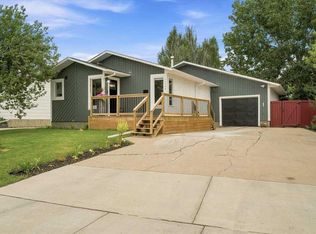
- C$399,9004 bd3 ba1.2k sqft12017 N 95b St, Grande Prairie, AB T8V6X7For Sale

- C$385,0005 bd3 ba1.3k sqft12106 SE 95a St, Grande Prairie, AB T8V5C5For Sale

- C$349,9003 bd2 ba872 sqft9724 S 119th Ave, Grande Prairie, AB T8V3P9For Sale

- C$311,8005 bd2 ba1.1k sqft9606 S 115th Ave, Grande Prairie, AB T8V3M1For Sale
- C$--3 bd1 ba1k sqft12010 97th St #1A, Grande Prairie, AB T8V5J1Off Market
- C$110,0005,227 sqft9729 120th Ave, Grande Prairie, AB T8V5H4Lot/Land
- C$264,9003 bd1 ba960 sqft11448 SE 97th St, Grande Prairie, AB T8V3N2For Sale
Similar homes
- C$315,0005 bd2 ba1k sqft9205 N 111th Ave, Grande Prairie, AB T8V 3L7For Sale
 MLS ID #A2340588, Kate Pieper, Associate, Exp Realty. courtesy of Pillar9 System
 - C$345,0004 bd2 ba960 sqft9626 108th Ave, Grande Prairie, AB T8V 1N3For Sale
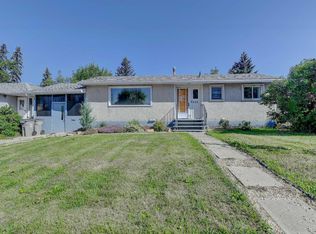 Century 21 Canada
 - C$239,5004 bd1 ba1k sqft9415 N 125th Ave, Grande Prairie, AB T8V 5Y8For Sale
 MLS ID #A2339700, Chris Moore, Associate, Exp Realty. courtesy of Pillar9 System
 - C$399,9004 bd3 ba1.2k sqft12017 N 95b St, Grande Prairie, AB T8V 6X7For SaleMLS ID #A2338892, Matt Chomyc, Associate, Re/Max Grande Prairie. courtesy of Pillar9 System
- C$311,8005 bd2 ba1.1k sqft9606 S 115th Ave, Grande Prairie, AB T8V 3M1For SaleMLS ID #A2328325, Shane Zeyha, Associate, Re/Max Grande Prairie. courtesy of Pillar9 System
- C$345,0004 bd2 ba960 sqft9626 S 108th Ave, Grande Prairie, AB T8V 1N3For SaleMLS ID #A2334513, Katie Good, Associate, Century 21 Grande Prairie Realty Inc.. courtesy of Pillar9 System
- C$330,0005 bd2 ba1.5k sqft10281 N 111th Ave, Grande Prairie, AB T8V 1T7For SaleMLS ID #A2332580, Tyson Volkman, Associate, Royal Lepage - The Realty Group. courtesy of Pillar9 System
- C$329,9004 bd2 ba992 sqft12830 N 94th St, Grande Prairie, AB T8X 1R2For SaleMLS ID #A2332269, Joshua Boyne, Associate, Re/Max Grande Prairie. courtesy of Pillar9 System
- C$250,0004 bd2 ba1k sqft10431 SW 92a St, Grande Prairie, AB T8V 3V6For SaleMLS ID #A2339378, Laura Sikorski, Associate, Real Broker. courtesy of Pillar9 System
- C$404,9004 bd2 ba992 sqft8525 W 95th St, Grande Prairie, AB T8V 3E4For SaleMLS ID #A2338151, Krystin Laferriere, Associate, Grassroots Realty Group Ltd.. courtesy of Pillar9 System
- C$334,9004 bd2 ba1k sqft9410 S 70th Ave, Grande Prairie, AB T8V 5W8For SaleMLS ID #A2324167, Kate Pieper, Associate, Exp Realty. courtesy of Pillar9 System
- C$399,9004 bd2 ba960 sqft9622 E 108th Ave, Grande Prairie, AB T8V 1N3For SaleMLS ID #A2337118, Helen Harder, Associate Broker, Re/Max Grande Prairie. courtesy of Pillar9 System
- C$285,0004 bd2 ba960 sqft11316 E 97th St, Grande Prairie, AB T8V 3M9For SaleMLS ID #A2321388, Cherene Dallyn, Broker, 2% Realty Edge Ab. courtesy of Pillar9 System
- C$299,0004 bd3 ba1.1k sqft9835 N 96th Ave, Grande Prairie, AB T8V 0L8For SaleMLS ID #A2334201, Angela Dougall, Broker, 2% Realty Grande. courtesy of Pillar9 System
- C$465,0004 bd3 ba1.2k sqft10720 S 124b Ave, Grande Prairie, AB T8V 8K8For SaleMLS ID #A2339141, Morgan Maclean, Associate, Grassroots Realty Group Ltd.. courtesy of Pillar9 System
- C$365,0004 bd2 ba1.6k sqft9822 S 96th Ave #9824, Grande Prairie, AB T8V 0L9For SaleMLS ID #A2318022, Kelly Mcleod, Associate, Royal Lepage - The Realty Group. courtesy of Pillar9 System
- C$329,9004 bd2 ba960 sqft9616 S 91b Ave, Grande Prairie, AB T8V 0H2For SaleMLS ID #A2301945, Casey Boyne, Associate, Re/Max Grande Prairie. courtesy of Pillar9 System
- C$279,9004 bd1 ba1.1k sqft10226 S 110th Ave, Grande Prairie, AB T8V 1S7For SaleMLS ID #A2334848, Brent North, Associate, Re/Max Grande Prairie. courtesy of Pillar9 System
- C$364,9005 bd2 ba1k sqft13005 W 90th St, Grande Prairie, AB T8X 0A9For SaleMLS ID #A2330975, Gaylynn Soriano, Associate, Real Broker. courtesy of Pillar9 System
- C$345,0002 bd2 ba1k sqft12310 S 102nd St #411, Grande Prairie, AB T8V 0N4For SaleMLS ID #A2339967, Laura Sikorski, Associate, Real Broker. courtesy of Pillar9 System
