Located on the fourth floor of Inverness Estates, this beautiful two-bedroom, two-bathroom condo offers quality, comfort and low-maintenance living in one of Grande Prairie’s most desirable condo developments. The open-concept kitchen, dining and living area is bright and inviting, with access to a private balcony from the living room. The primary bedroom features a walk-in closet and full ensuite, while a second bedroom and additional full bathroom provide space for guests or everyday living. The condo also includes its own in-suite laundry and a heated underground parking stall. Residents of this secure, professionally managed building enjoy access to a fitness room, social room, guest suite and courtyard. Known for its exceptional reputation and quality construction, Inverness Estates offers an elevated condo-living experience in Grande Prairie.
For sale
C$345,000
12310 S 102nd St #411, Grande Prairie, AB T8V 0N4
2beds
1,016sqft
Apartment
Built in 2006
-- sqft lot
$-- Zestimate®
C$340/sqft
C$594/mo HOA
What's special
Two-bedroom two-bathroom condoIn-suite laundry
- 18 hours |
- 0 |
- 0 |
Zillow last checked:
Listing updated:
Listed by:
Laura Sikorski, Associate,
Real Broker
Source: courtesy of Pillar9 System,MLS®#: A2339967 Originating MLS®#: Grande Prairie
Originating MLS®#: Grande PrairieFacts & features
Interior
Bedrooms & bathrooms
- Bedrooms: 2
- Bathrooms: 2
- Full bathrooms: 2
Other
- Level: Main
- Dimensions: 11`7" x 17`11"
Bedroom
- Level: Main
- Dimensions: 9`11" x 17`11"
Other
- Level: Main
- Dimensions: 7`4" x 5`4"
Other
- Level: Main
- Dimensions: 5`6" x 8`9"
Dining room
- Level: Main
- Dimensions: 12`8" x 8`6"
Foyer
- Level: Main
- Dimensions: 5`5" x 9`11"
Kitchen
- Level: Main
- Dimensions: 8`1" x 9`11"
Laundry
- Level: Main
- Dimensions: 5`2" x 5`4"
Living room
- Level: Main
- Dimensions: 12`8" x 13`4"
Walk in closet
- Level: Main
- Dimensions: 8`0" x 4`5"
Heating
- Forced Air
Cooling
- None
Appliances
- Included: Dishwasher, Electric Stove, Refrigerator, Washer/Dryer Stacked
- Laundry: In Unit, Laundry Room
Features
- Closet Organizers, High Ceilings, Open Floorplan, Recreation Facilities, Walk-In Closet(s)
- Flooring: Laminate, Tile
- Has fireplace: No
- Common walls with other units/homes: 2+ Common Walls
Interior area
- Total interior livable area: 1,016 sqft
Property
Parking
- Total spaces: 1
- Parking features: Stall, Underground, Leased
Features
- Levels: Multi Level Unit
- Stories: 4
- Entry location: Top
- Patio & porch: See Remarks
- Exterior features: Balcony, Courtyard
Details
- Parcel number: 112646757
- Zoning: RM
Construction
Type & style
- Home type: Apartment
- Property subtype: Apartment
- Attached to another structure: Yes
Materials
- Concrete, Stone, Stucco
Condition
- New construction: No
- Year built: 2006
Community & HOA
Community
- Features: Park, Playground, Sidewalks, Street Lights
- Subdivision: Northridge
HOA
- Has HOA: Yes
- Amenities included: Fitness Center, Guest Suite, Parking, Recreation Facilities, Secured Parking, Visitor Parking
- Services included: Maintenance Grounds, Security, Sewer, Snow Removal, Trash, Water
- HOA fee: C$594 monthly
Location
- Region: Grande Prairie
Financial & listing details
- Price per square foot: C$340/sqft
- Date on market: 8/26/2026
- Inclusions: NA
Price history
Price history is unavailable.
Public tax history
Tax history is unavailable.
Climate risks
Neighborhood: Northridge
Nearby schools
GreatSchools rating
No schools nearby
We couldn't find any schools near this home.
- C$--2 bd1 ba904 sqft10250 121st Ave #B9B089BD0, Grande Prairie, AB T8V0P5Off Market
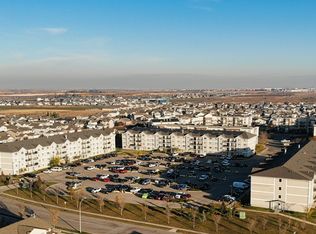
- C$--1 bd1 ba943 sqft10250 121st Ave #323A514F0, Grande Prairie, AB T8V0P5Off Market
- C$--1 bd1 ba943 sqft10250 121st Ave #780063, Grande Prairie, AB T8V0P5Off Market
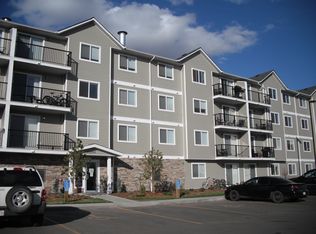
- C$--2 bd1 ba904 sqft10250 121st Ave #780062, Grande Prairie, AB T8V0P5Off Market
- C$1,4812 bd1 ba904 sqft10250 121st Ave, Grande Prairie, AB T8V0P5For Rent
- C$235,0001 bd1 ba717 sqft12330 S 102nd St #120, Grande Prairie, AB T8V0N4For Sale
- C$235,0001 bd1 ba717 sqft12330 102nd St #120, Grande Prairie, AB T8V0N4For Sale
- C$--2 bd1 ba827 sqft310-12015 Royal Oaks Dr #310, Grande Prairie, AB T8V2R1Off Market
Similar homes
- C$255,0003 bd3 ba1.1k sqft10150 S 121st Ave #321, Grande Prairie, AB T8V 8H2For Sale
 MLS ID #A2339573, Shekhar Sahdev, Associate, Re/Max Grande Prairie. courtesy of Pillar9 System
 - C$360,0005 bd3 ba1.1k sqft9630 S 91b Ave, Grande Prairie, AB T8V 0H2For Sale
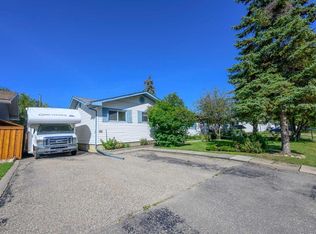 MLS ID #A2340407, Kenneth Anderson, Associate, Sutton Group Grande Prairie Professionals. courtesy of Pillar9 System
 - C$215,0002 bd2 ba1k sqft10150 E 121st Ave #138, Grande Prairie, AB T8V 8H2For Sale
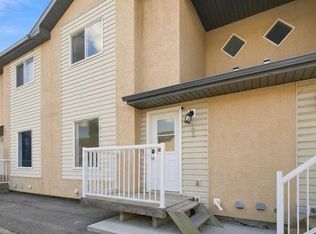 MLS ID #A2340159, Anjenette Timblique, Associate, Royal Lepage - The Realty Group. courtesy of Pillar9 System
 - C$349,9003 bd2 ba872 sqft9724 S 119th Ave, Grande Prairie, AB T8V 3P9For Sale
 MLS ID #A2338877, Matt Yesmaniski, Associate, Sutton Group Grande Prairie Professionals. courtesy of Pillar9 System
 - C$329,9002 bd2 ba1k sqft9111 N 104th Ave #108A, Grande Prairie, AB T8X 1K7For SaleMLS ID #A2337129, Daniel Cram, Associate, Sutton Group Grande Prairie Professionals. courtesy of Pillar9 System
- C$379,9004 bd2 ba965 sqft9653 N 86th Ave, Grande Prairie, AB T8V 0A4For SaleMLS ID #A2340441, Taj Johnson, Associate, Grassroots Realty Group Ltd.. courtesy of Pillar9 System
- C$319,8002 bd2 ba942 sqft9919 W 99th Ave #401, Grande Prairie, AB T8V 0R6For SaleMLS ID #A2326614, Kevin Vobeyda, Associate, Re/Max Grande Prairie. courtesy of Pillar9 System
- C$274,9002 bd2 ba1.1k sqft9919 W 99th Ave E #309, Grande Prairie, AB T8V 0R6For SaleMLS ID #A2338430, Dave Shields, Associate, Tom Shields Realty Inc.. courtesy of Pillar9 System
- C$350,0004 bd2 ba960 sqft9626 108th Ave, Grande Prairie, AB T8V 1N3For SaleCentury 21 Canada
- C$349,9004 bd2 ba869 sqft10214 S 111th Ave, Grande Prairie, AB T8V 1T8For SaleMLS ID #A2336154, Viktoriia Little, Associate, Re/Max Grande Prairie. courtesy of Pillar9 System
- C$275,0004 bd2 ba1k sqft9940 S 88th Ave, Grande Prairie, AB T8V 0C2For SaleMLS ID #A2338698, Daniel Cram, Associate, Sutton Group Grande Prairie Professionals. courtesy of Pillar9 System
- C$398,7004 bd2 ba845 sqft9116 S 104th Ave, Grande Prairie, AB T8X 1E6For SaleMLS ID #A2339989, Daine Montgomery, Associate Broker, Sutton Group Grande Prairie Professionals. courtesy of Pillar9 System
- C$465,0004 bd3 ba1.2k sqft10720 S 124b Ave, Grande Prairie, AB T8V 8K8For SaleMLS ID #A2339141, Morgan Maclean, Associate, Grassroots Realty Group Ltd.. courtesy of Pillar9 System
- C$235,0001 bd1 ba717 sqft12330 S 102nd St #120, Grande Prairie, AB T8V 0N4For SaleMLS ID #A2320762, Brandi Martin, Associate, Century 21 Grande Prairie Realty Inc.. courtesy of Pillar9 System
- C$404,9004 bd2 ba992 sqft8525 W 95th St, Grande Prairie, AB T8V 3E4For SaleMLS ID #A2338151, Krystin Laferriere, Associate, Grassroots Realty Group Ltd.. courtesy of Pillar9 System
- C$345,0004 bd2 ba960 sqft9626 S 108th Ave, Grande Prairie, AB T8V 1N3For SaleMLS ID #A2334513, Katie Good, Associate, Century 21 Grande Prairie Realty Inc.. courtesy of Pillar9 System
- C$385,0005 bd3 ba1.3k sqft12106 SE 95a St, Grande Prairie, AB T8V 5C5For SaleMLS ID #A2339267, Andrew Dyck, Associate, Re/Max Grande Prairie. courtesy of Pillar9 System
- C$484,9005 bd3 ba1.2k sqft12121 W 103a St, Grande Prairie, AB T8V 2L5For SaleMLS ID #A2338883, Jeff Warkentin, Associate, Royal Lepage - The Realty Group. courtesy of Pillar9 System
- C$329,9004 bd2 ba992 sqft12830 N 94th St, Grande Prairie, AB T8X 1R2For SaleMLS ID #A2332269, Joshua Boyne, Associate, Re/Max Grande Prairie. courtesy of Pillar9 System
- C$319,9002 bd1 ba1.1k sqft10122 S 106th Ave, Grande Prairie, AB T8V 1J8For SaleMLS ID #A2325882, Heather Coney, Associate, Grassroots Realty Group Ltd.. courtesy of Pillar9 System
