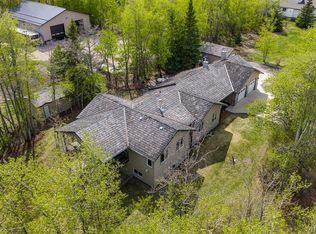
Nestled among mature spruce and pine in the prestigious Tamarack Estates in The Dunes—widely considered the most desirable acreage subdivision in Grande Prairie—this impressive walkout bungalow on 3.61 acres offers an unparalleled blend of luxury, privacy, and recreation. Located just minutes south of town with pavement to your door, you are perfectly positioned to enjoy an active lifestyle, with The Dunes Golf and Winter Club, Wapiti Nordic trails, Nitehawk Ski Hill, and the scenic Wapiti River all just moments away. You can easily access the beautiful Dunes & Tamarack Walking Trail directly from the front of the property, providing miles of paved paths right at your doorstep. The home’s thoughtful design utilizes the unique character of the high sandy ridge, while the massive, heated, finished garage includes epoxy flooring and an additional side overhead door. The main floor features vaulted ceilings, a cozy gas fireplace, and an inviting office space, all complemented by a large, well-appointed kitchen with stainless steel appliances and a pantry. The primary suite serves as a true retreat, boasting a walk-in closet and spacious ensuite with a separate tub and shower. The fully developed walkout basement adds significant living space with two additional bedrooms, a full bathroom, an open living room, and a wood stove. Outside, the property reveals its hidden gems: a tucked-away grassed yard, a scenic pond, and a massive, stick-built 24x48 ft heated shop featuring 14-foot ceilings and triple overhead doors. Residents will also enjoy the south-facing three-season screened room, a gorgeous paving stone firepit area, a natural gas backup generator, and air conditioning. While the property currently operates efficiently on a well and septic system, municipal water and sewer connections are conveniently available at the property line. This immaculate one-owner home offers a rare combination of an exclusive location, a dream shop, and picturesque treed setting.
For sale
C$1,090,000
61018A W Township Road 704a Rural Grande Pr #1, County Of, AB T8W 5K2
3beds
1,618sqft
Single Family Residence
Built in 2003
3.61 Acres Lot
$-- Zestimate®
C$674/sqft
C$-- HOA
What's special
- 39 days |
- 5 |
- 0 |
Zillow last checked:
Listing updated:
Listed by:
Kelly Mcleod, Associate,
Royal Lepage - The Realty Group
Source: courtesy of Pillar9 System,MLS®#: A2317913 Originating MLS®#: Grande Prairie
Originating MLS®#: Grande PrairieFacts & features
Interior
Bedrooms & bathrooms
- Bedrooms: 3
- Bathrooms: 3
- Full bathrooms: 2
- 1/2 bathrooms: 1
Other
- Level: Main
- Dimensions: 14`7" x 18`3"
Bedroom
- Level: Basement
- Dimensions: 11`2" x 12`8"
Bedroom
- Level: Basement
- Dimensions: 11`7" x 12`7"
Other
- Level: Main
- Dimensions: 0`0" x 0`0"
Other
- Level: Basement
- Dimensions: 0`0" x 0`0"
Other
- Level: Main
- Dimensions: 0`0" x 0`0"
Heating
- Forced Air, Natural Gas
Cooling
- Central Air
Appliances
- Included: Dishwasher, Electric Stove, Microwave, Refrigerator, Washer/Dryer
- Laundry: In Basement, Laundry Room
Features
- Ceiling Fan(s), Double Vanity, Kitchen Island, Open Floorplan, Pantry, Storage, Vaulted Ceiling(s)
- Flooring: Carpet, Tile
- Basement: Full
- Number of fireplaces: 2
- Fireplace features: Basement, Gas, Living Room, Wood Burning Stove
Interior area
- Total interior livable area: 1,618 sqft
Property
Parking
- Total spaces: 2
- Parking features: Double Garage Attached, Heated Garage
- Attached garage spaces: 2
Features
- Levels: One
- Stories: 1
- Patio & porch: Deck, Screened
- Exterior features: BBQ gas line, Fire Pit, Private Yard, Storage
- Fencing: None
- Waterfront features: Pond
Lot
- Size: 3.61 Acres
- Features: Back Yard, Private, Treed
Details
- Additional structures: Shop
- Parcel number: 103665086
- Zoning: CR-2
Construction
Type & style
- Home type: SingleFamily
- Architectural style: Acreage with Residence,Bungalow
- Property subtype: Single Family Residence
Materials
- Vinyl Siding
- Foundation: Concrete Perimeter
- Roof: Asphalt Shingle
Condition
- New construction: No
- Year built: 2003
Utilities & green energy
- Sewer: Septic Field, Septic Tank
- Water: Well
Community & HOA
Community
- Features: Golf
- Subdivision: Tamarack Estates
HOA
- Has HOA: No
Location
- Region: County Of
Financial & listing details
- Price per square foot: C$674/sqft
- Date on market: 6/4/2026
- Inclusions: 3 TV mounts, A/C, garage heater, 2 shop heaters, pool table, speakers, coverall building, shed, blinds, wood shed, security system(no contract), natural gas backup generator, safe.
Kelly Mcleod, Associate
Kelly Mcleod, Associate
(780) 882-0185
By pressing Contact Agent, you agree that the real estate professional identified above may call/text you about your search, which may involve use of automated means and pre-recorded/artificial voices. You don't need to consent as a condition of buying any property, goods, or services. Message/data rates may apply. You also agree to our Terms of Use. Zillow does not endorse any real estate professionals. We may share information about your recent and future site activity with your agent to help them understand what you're looking for in a home.
Price history
Price history is unavailable.
Public tax history
Tax history is unavailable.
Climate risks
Neighborhood: T8W
Nearby schools
GreatSchools rating
No schools nearby
We couldn't find any schools near this home.
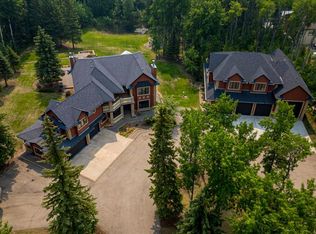
- C$2,400,0005 bd5 ba4.9k sqft61011 S 704a Township Rural Grande Pr #NO-1, County Of, AB T8W5K2For Sale
- C$718,0004 bd4 ba1.9k sqft60017 N Township Rd #704A-1711, County Of, AB T8V5N3For Sale

- C$--3 bd3 ba1.6k sqft4620 93b St, Grande Prairie County No. 1, AB T8W2G7Off Market
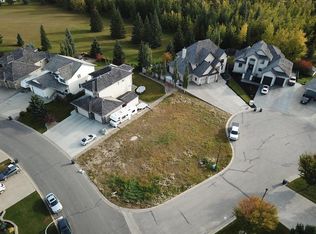
- C$199,9008,276.4 Square Feet9201 46a Ave, Grande Prairie County No. 1, AB T8W2G7Lot/Land
- C$1,199,9997 bd4 ba2.5k sqft703010 NW Range Road 63 Rural Grande Pr #1, County Of, AB T8W5J9For Sale
- C$864,9005 bd3 ba1.7k sqft711007 N Range Rd #63-21, County Of, AB T8W5B7For Sale
- C$175,0000.3 Acres9033 59th Ave, Grande Prairie, AB T8W0K1Lot/Land
- C$139,9009,583.2 Square Feet9029 59th Ave, Grande Prairie, AB T8W0K1Lot/Land
Similar homes
- C$1,099,9004 bd3 ba2.2k sqft711044 E Range Road 55, Grande Prairie, AB T8W 5A6For Sale
 MLS ID #A2285951, Karly Cole, Associate, Re/Max Grande Prairie. courtesy of Pillar9 System
 - C$864,9005 bd3 ba1.7k sqft711007 N Range Rd #63-21, County Of, AB T8W 5B7For Sale
 MLS ID #A2319302, Chelsea Scott, Associate, Grassroots Realty Group Ltd.. courtesy of Pillar9 System
 - C$989,9004 bd4 ba2.2k sqft712054 N Range Road 55 #17, Grande Prairie, AB T8X 4A8For Sale
 MLS ID #A2309425, Brent North, Associate, Re/Max Grande Prairie. courtesy of Pillar9 System
 - C$1,288,5004 bd3 ba2.2k sqft711058 S Range Rd #64-5, County Of, AB T6W 5B8For Sale
 MLS ID #A2302080, Jack Ouellette, Associate, Re/Max Grande Prairie. courtesy of Pillar9 System
 - C$849,9004 bd2 ba1.5k sqft711058 S 64 Township Rural Grande Pr #14, County Of, AB T6W 5B8For SaleMLS ID #A2310599, Sean Gillis, Associate, Re/Max Grande Prairie. courtesy of Pillar9 System
- C$825,0004 bd3 ba1.7k sqft712051 N Range Rd #54-9, County Of, AB T8X 4A7For SaleMLS ID #A2316568, Morgan Maclean, Associate, Grassroots Realty Group Ltd.. courtesy of Pillar9 System
- C$829,9003 bd3 ba1.5k sqft70020 NE Range Road 64a #2, Greenview No. 16, AB T0H 1X0For SaleMLS ID #A2326057, Kyal Webber, Associate, Grassroots Realty Group Ltd.. courtesy of Pillar9 System
- C$824,9005 bd4 ba1.7k sqft712064 S Range Rd #51-50, County Of, AB T8X 4A4For SaleMLS ID #A2292211, Jeff Warkentin, Associate, Royal Lepage - The Realty Group. courtesy of Pillar9 System
- C$718,0004 bd4 ba1.9k sqft60017 N Township Rd #704A-1711, County Of, AB T8V 5N3For SaleMLS ID #A2318007, Stephanie Middlestead, Associate, Real Broker. courtesy of Pillar9 System
- C$1,159,9905 bd3 ba1.9k sqft715034 SW Range Rd #73-6, County Of, AB T8X 4L4For SaleMLS ID #A2321831, Farren Smith, Associate, The Agency North Central Alberta. courtesy of Pillar9 System
- C$757,0003 bd3 ba2.3k sqft69479 S Rr72, Grovedale, AB T8W 5G5For SaleMLS ID #A2303368, Meghan Robinson, Associate, Century 21 Grande Prairie Realty Inc.. courtesy of Pillar9 System
- C$757,0003 bd3 ba2.3k sqft69479 Range Road 72, Grande Prairie County No. 1, AB T8W 5G2For SaleCentury 21 Canada
- C$750,0005 bd3 ba1.2k sqft74041 SW Township Road 712 #17, Grande Prairie County No. 1, AB T8W 5K3For SaleMLS ID #A2325860, Chris Cline, Associate, Grassroots Realty Group Ltd.. courtesy of Pillar9 System
- C$949,9003 bd2 ba1.8k sqft704016 S Range Road 70 Rural Grande Prairie No 1 #14, County Of, AB T8W 5C8New ConstructionMLS ID #A2316076, Gerald Friesen, Associate, Grassroots Realty Group Ltd.. courtesy of Pillar9 System
- C$775,0004 bd3 ba1.7k sqft712074 SE Range Rd #55-12, County Of, AB T8X 4A8For SaleMLS ID #A2312765, Teela Meagher, Associate, Grassroots Realty Group Ltd.. courtesy of Pillar9 System
- C$999,0005 bd3 ba1.7k sqft64033 E Township Road 720, Grande Prairie, AB T8X 4K4For SaleMLS ID #A2285101, John Krol, Associate, Royal Lepage - The Realty Group. courtesy of Pillar9 System
- C$799,9004 bd3 ba2.1k sqft720047 W Range Road 63 Rural Grande Pr #1, County Of, AB T8X 4K1For SaleMLS ID #A2308119, Brent North, Associate, Re/Max Grande Prairie. courtesy of Pillar9 System
- C$900,0003 bd2 ba1.9k sqft712083 W Range Road 65 Road Rural Grande Pr #1, County Of, AB T8WFor SaleMLS ID #A2293073, Daniel Cram, Associate, Sutton Group Grande Prairie Professionals. courtesy of Pillar9 System
- C$675,0005 bd3 ba1.7k sqft7017 W 85th St, Grande Prairie, AB T8X 0J3For SaleMLS ID #A2324446, Morgan Maclean, Associate, Grassroots Realty Group Ltd.. courtesy of Pillar9 System
- C$739,9005 bd3 ba1.4k sqft7733 S Abbey Lane Rural Grande Pr #1, County Of, AB T8X 4G7For SaleMLS ID #A2303464, Cord Spero, Associate, Re/Max Grande Prairie. courtesy of Pillar9 System
